
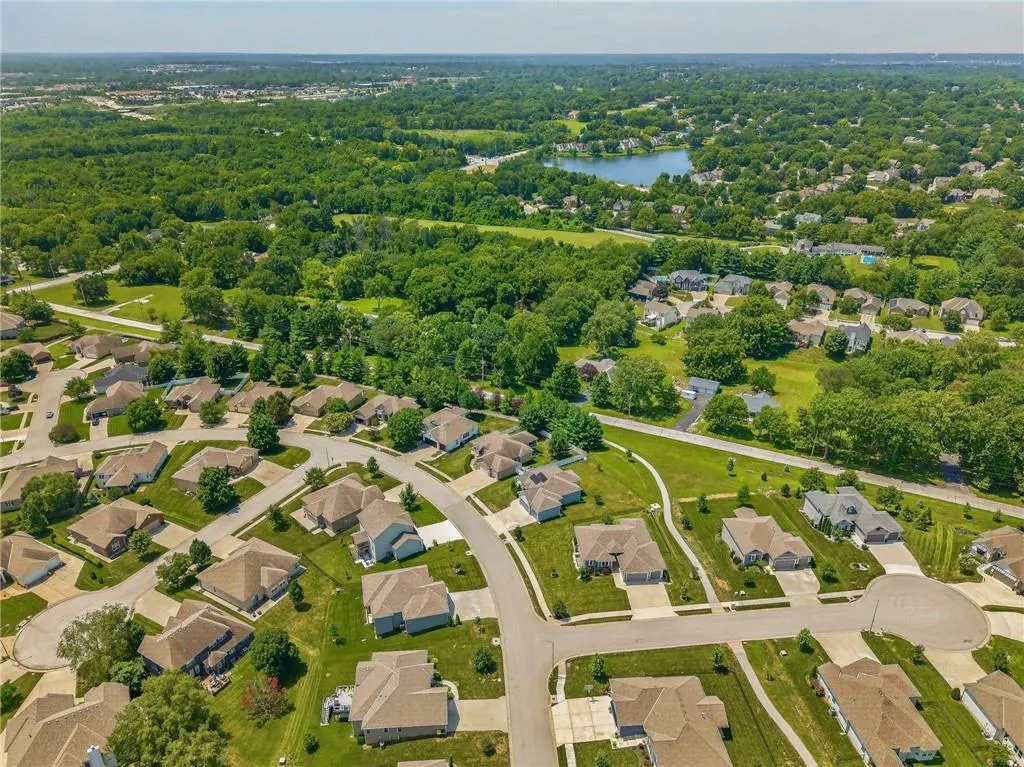
Address
2309 Ne Colonnade Avenue, Blue Springs, MO
Price
$ 550,000
Property Attributes
- MLS#2631220
- TypeSingle Family
- Listing Status Active
- CountyJACKSON
- CityBlue Springs
- Area207 - Blue Springs - Buckner - Oak Grove - Grain V
- NeighborhoodFour Pillars
- Zip64029
- StyleTraditional
- Year Built2019
- Taxes$ 7116
- Price$ 550,000
- Bedrooms4
- Full Bathrooms3
- Half Bathrooms0
- Sqr Footage2741
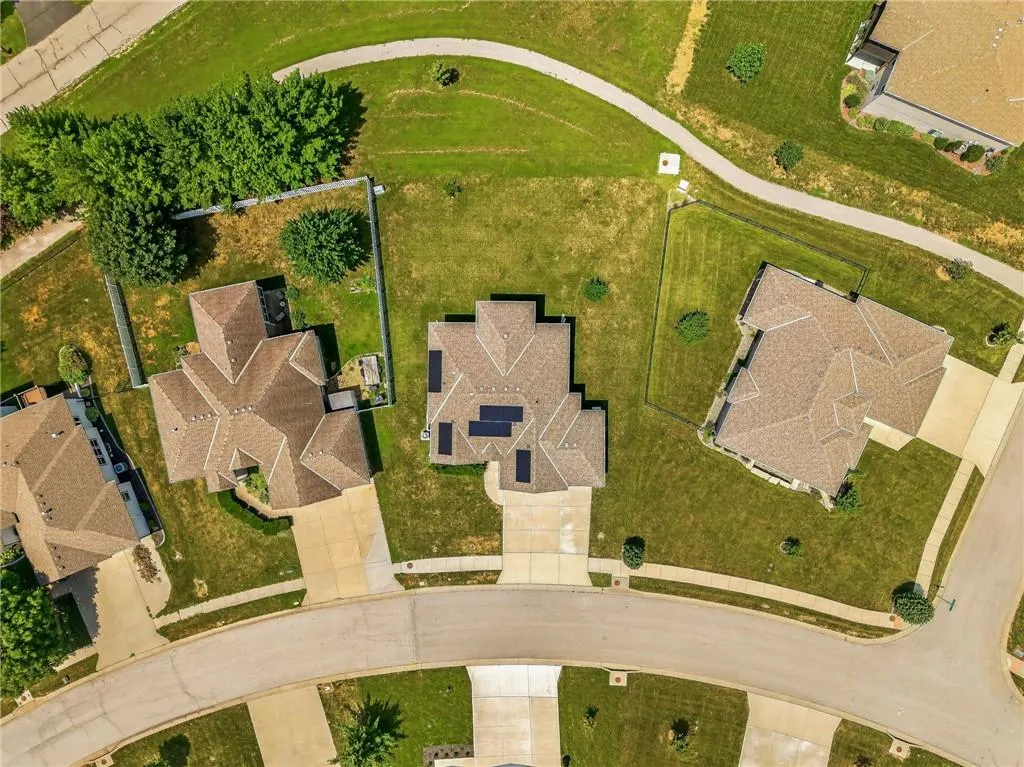
- Lot Size0.289348 Acres
Data Source:
Heartland MLS (HMLS)
Property Description
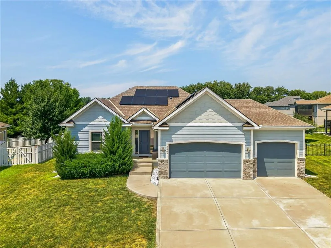
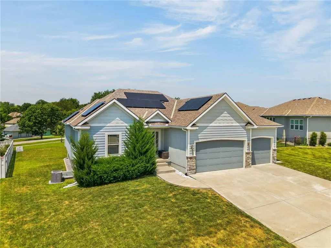
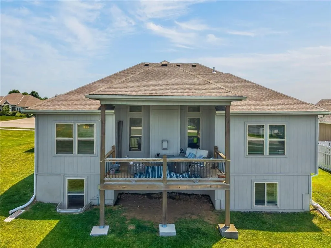
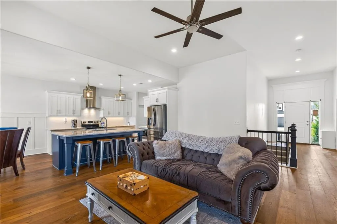
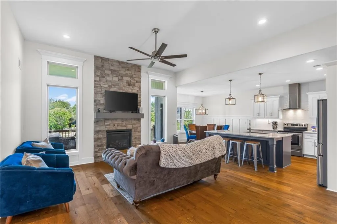
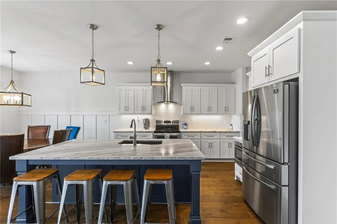
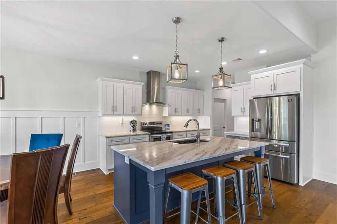
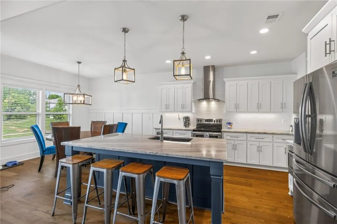
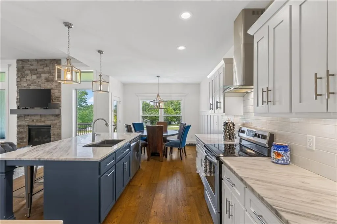
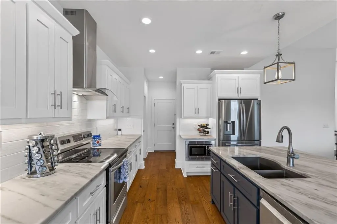
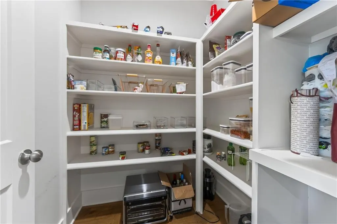
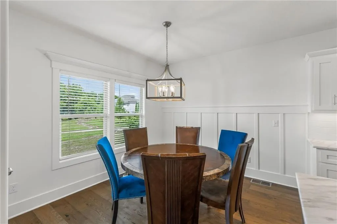
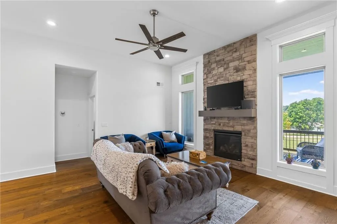
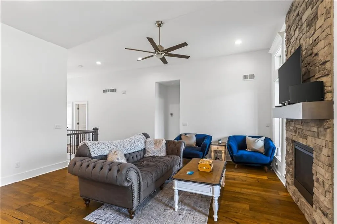
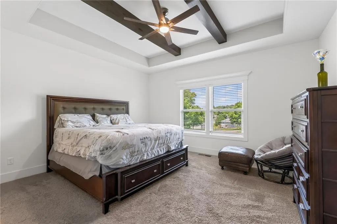

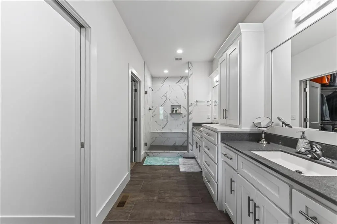
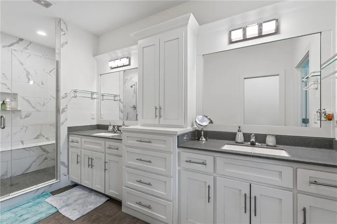
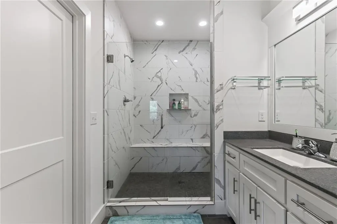
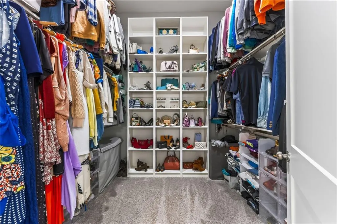
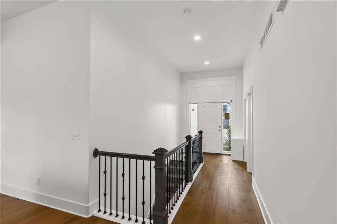
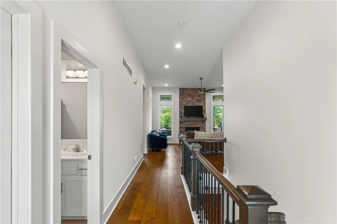
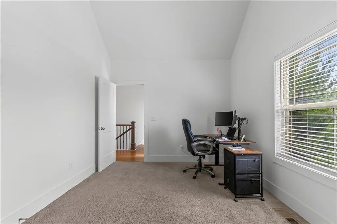
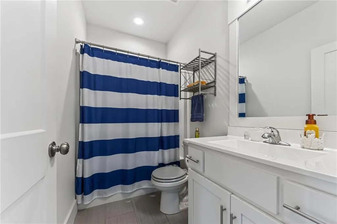

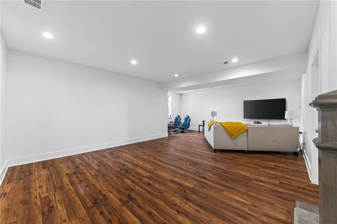
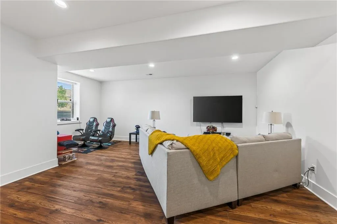
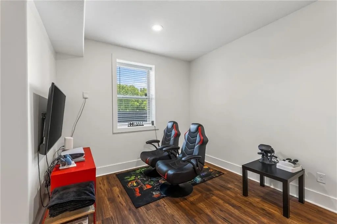
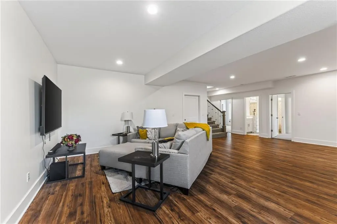
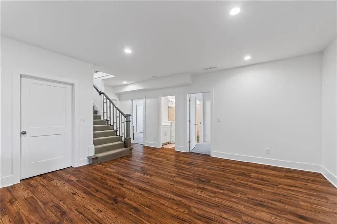
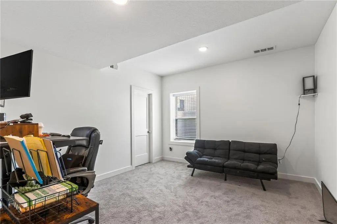
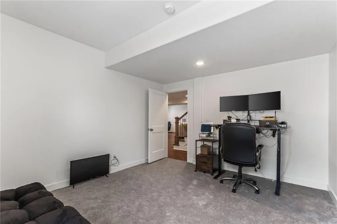
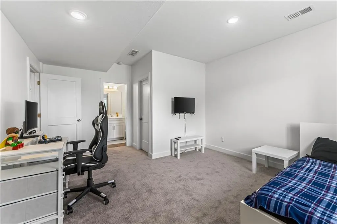
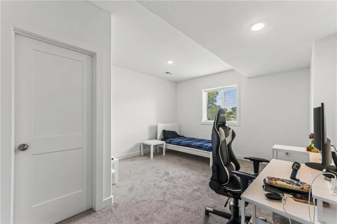
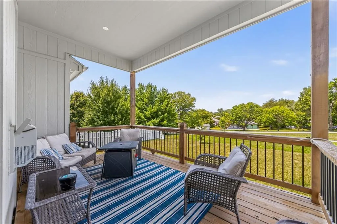
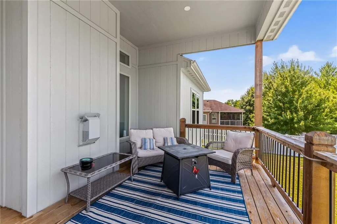
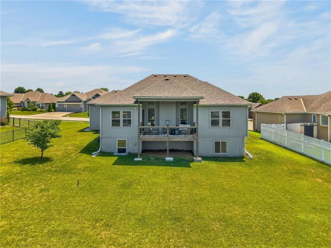
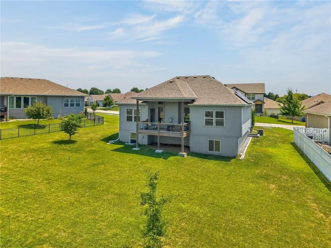
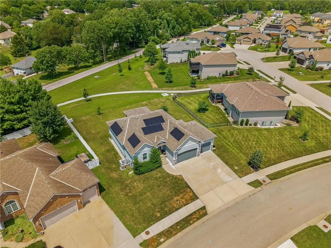
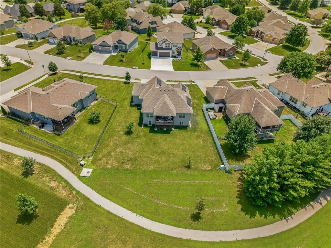
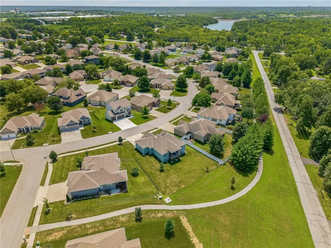
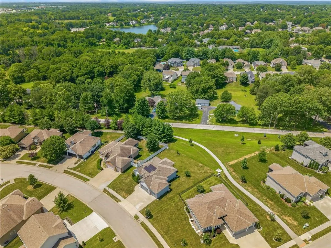
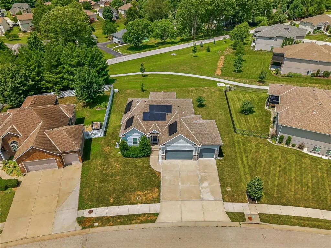
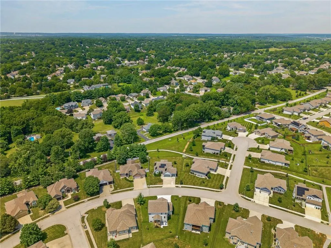
Popular "The Cypress" reverse 1.5 story open floor plan with high ceilings, custom cabinets, granite kitchen island and walk-in pantry. Spacious main floor Primary Suite with beautiful wood beams, walk-in closet has floor-to-ceiling shelves & storage you have to see to believe. En-suite bath becomes your own personal spa with oversize double shower and large bench. Primary Bedroom and Bedroom 2 on main floor, Bedroom 3 & 4 with full bath and large family room with new wood laminate floor in the basement. Solar panels included provide big energy savings. Property backs to Four Pillars walking/biking trail. Large deck for entertaining family and friends. Cur appeal galore. All appliances stay with all TVs. Large flat backyard for future pool and outdoor kitchen.
| Elementary School | Middle School | High School |
|---|---|---|
| Prairie Branch Elementary School | Grain Valley North Middle School | Grain Valley High School |
| Price History | |
|---|---|
| 7/30/2026 | Listed $550,000 |
General Features
| Living Area | 2741 |
|---|---|
| Sewer | Public Sewer |
| Heating | Forced Air |
| Cooling | Electric |
| Possession | Funding |
| Roof | Composition |
| Appliances | Cooktop,Dishwasher,Disposal,Dryer,Microwave,Refrigerator,Built-In Oven,Washer |
| Garage Spaces | 3 |
| Patio/Porch Features | Deck- Covered |
| Architectural Style | Traditional |
| Construction Materials | Frame,Stone Trim |
| Year Built | 2019 |
| Property Subtype | Single Family Residence |
| Ownership | Private |
| Assoc Fee Paid Per | Annually |
| County | Jackson |
| Property Type | Residential |
| HOA | No |
| Energy Efficient | Appliances,Lighting |
| Subdivision Name | Four Pillars |
| Facing Direction | Southeast |
| Garage Y/N | Yes |
| Green Energy Generation | Solar |
| Full Baths | 3 |
| Status | Active |
| Directions | I-70 to Adams Dairy Parkway,North on Adams Dairy Parkway to Duncan Road,Right on Duncan Road,Left on NE Sparta Dr,Left on NE Colonnade. 2309 NE Colonnade on left. ***Adams Dairy exit is closed off |
| High School | Grain Valley |
| City | Blue Springs |
| High School District | Grain Valley |
| MLS Area | 207 - Blue Springs,Buckner,Oak Grove,Grain Val |
| Lot Size Units | Square Feet |
| Lot Size Square Feet | 12604 |
| Green Building Verification Type | ENERGY STAR Certified Homes |
| Elementary School | Prairie Branch |
| Middle/Junior High School | Grain Valley North |
| Public Remarks | Popular The Cypress reverse 1.5 story open floor plan with high ceilings,custom cabinets,granite kitchen island and walk-in pantry. Spacious main floor Primary Suite with beautiful wood beams,walk- |
| Virtual Tour | https://remkc.aryeo.com/videos/019fa89e-e542-711b-b199-245a3469da19?v=63 |
| Builder Name | Kevin Higdon Const |
| Standard Status | Active |
| In Flood Plain | No |
| Virtual Tour | https://remkc.aryeo.com/videos/019fa89e-e41d-7317-9889-e20ae00db0b8?v=46 |
| HMS_MaintenanceProvidedYN | No |
Interior Features
| Interior Amenities | Custom Cabinets,Kitchen Island,Painted Cabinets,Pantry,Vaulted Ceiling(s),Walk-In Closet(s) |
|---|---|
| Basement | Basement BR,Daylight,Finished |
| Flooring | Carpet,Luxury Vinyl,Wood |
| Total Fireplaces | 1 |
| Fireplace Features | Gas,Great Room |
| Basement (Y/N) | Yes |
| Air Conditioning Y/N | Yes |
| Window Features | Thermal Windows |
| Fireplace Y/N | Yes |
| Above Grade Finished Area | 1541 |
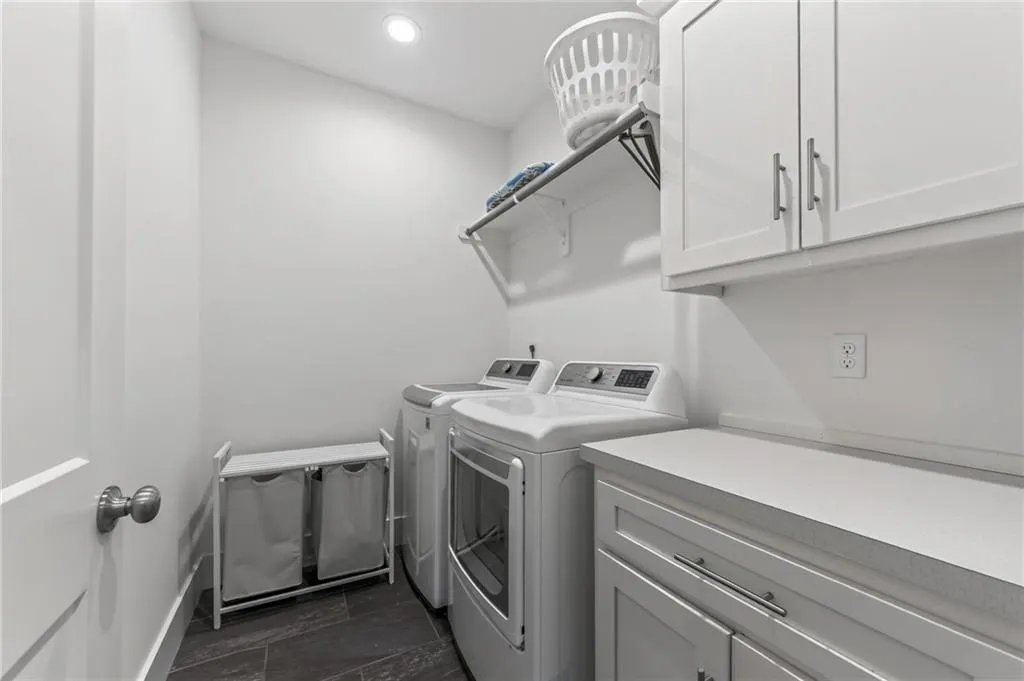
| Laundry Features | Laundry Room,Main Level |
| Total Bedrooms | 4 |
| Below Grade Finished Area | 1200 |
| Dining Area Features | Kit/Dining Combo |
| Floor Plan Features | Ranch,Reverse 1.5 Story |
Exterior Features
| Parking Features | Attached,Garage Faces Front |
|---|---|
| Lot Features | City Limits |
| Water Source | Public |
| Lot Size Area | 12604 |
| Lot Dimensions | 139 x 106 |
| Road Surface Type | Paved |
| Builder Model | The Cypress |
| Road Responsibility | Public Maintenance |
| Other Room Features | Family Room,Main Floor BR,Main Floor Primary Bedroom,Mud Room |
Amenities
- Foreclosure
- Views
- Short Sale
- New Construction
- Adult 55+
- Lease To Own
- No HOA Fees
- Furnished
- Primary On Main
- Air Conditioning
- Seller Finance
- Green
- Fixer Upper
- Horse
- Golf
- Fireplace
- Deck
- Garage
- Basement
- Pool
Property vs Single Family Average in 64029
Price
Taxes
Year Built
Visits
 The information displayed on this page is confidential, proprietary, and copyrighted information of Heartland Multiple Listing Service, Inc. (