
Open House Sat, Sep 12th 01:00 PM - 03:30 PM
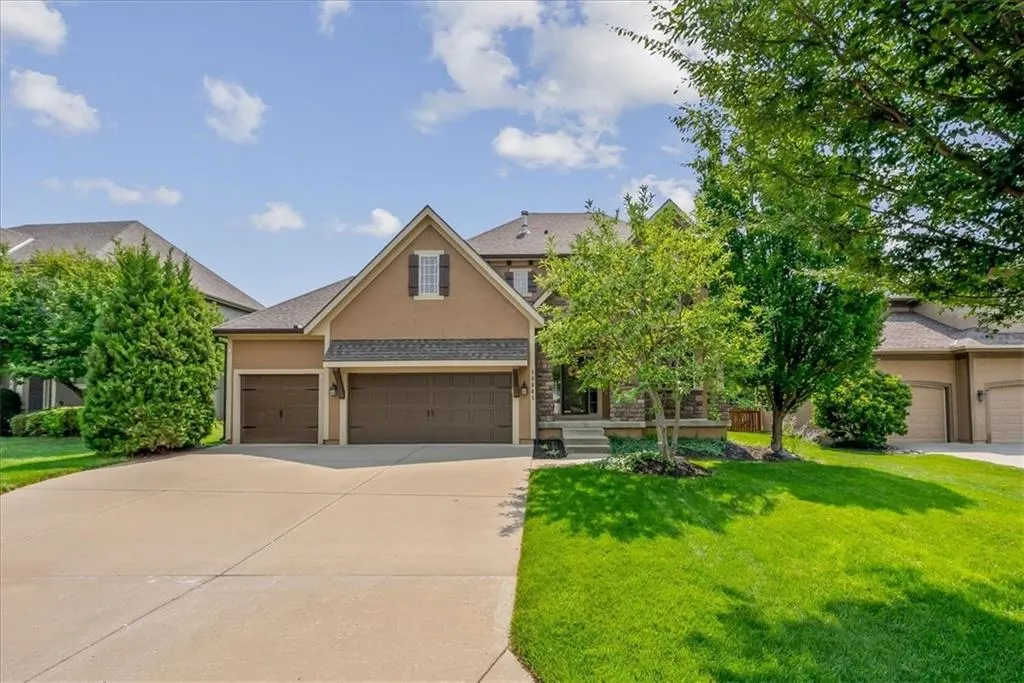
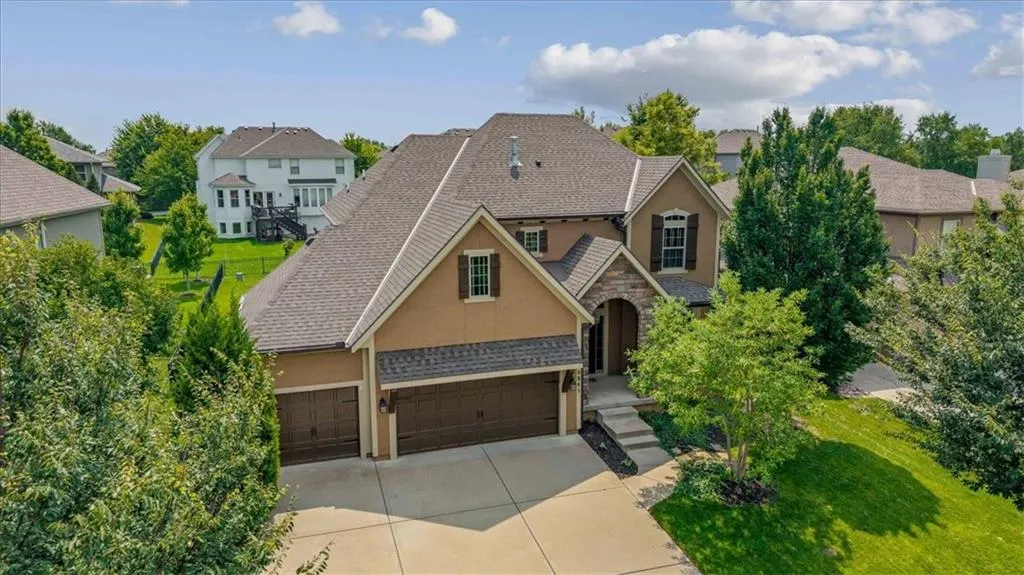
Address
10841 S Hastings Street, Olathe, KS
Price
$ 604,900
Property Attributes
- MLS#2628669
- TypeSingle Family
- Listing Status Active
- CountyJOHNSON - KS
- CityOlathe
- Area330 - N=I-435 - S=135th - E=Pflumm - W=Moonlight R
- NeighborhoodPrairie Brook
- Zip66061
- StyleTudor
- Year Built2010
- Taxes$ 7584
- Price$ 604,900
- Bedrooms4
- Full Bathrooms3
- Half Bathrooms1
- Sqr Footage2592
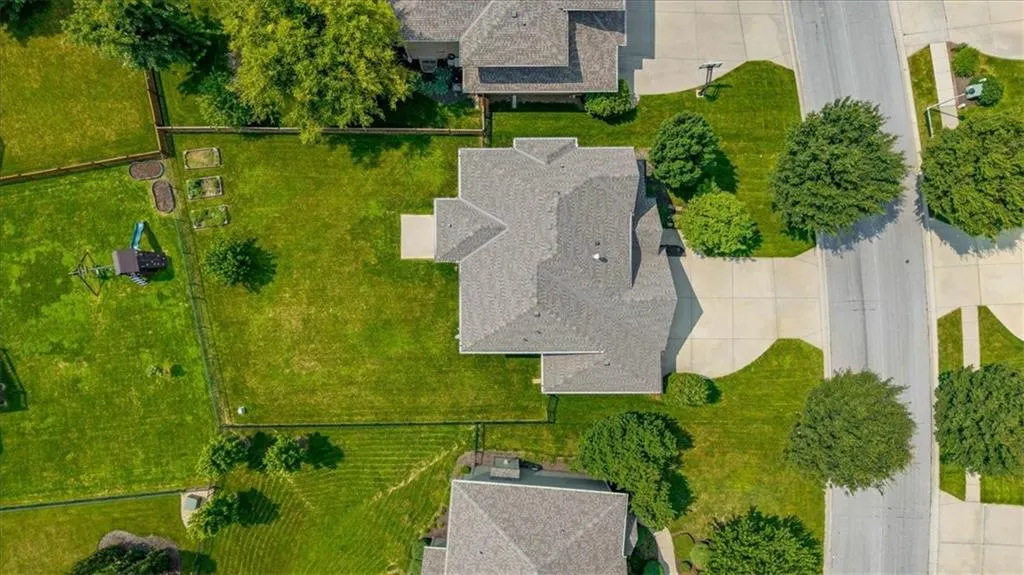
- Lot Size0.219995 Acres
Data Source:
Heartland MLS (HMLS)
Property Description
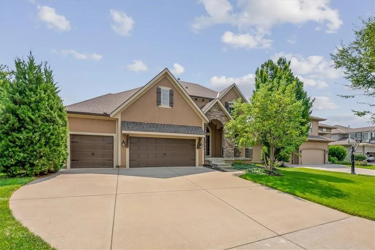
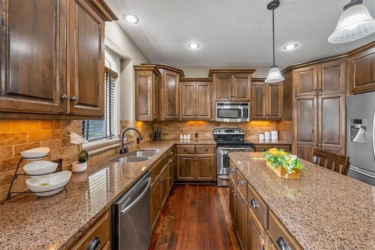
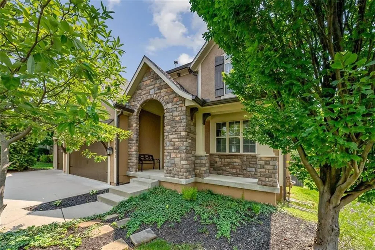
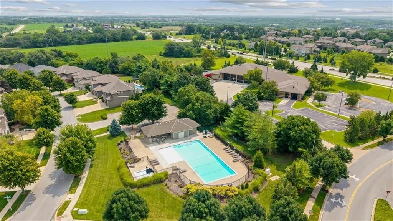
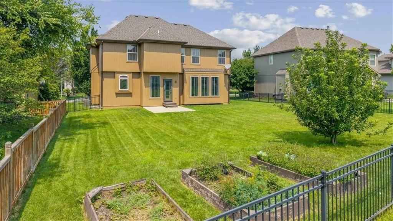
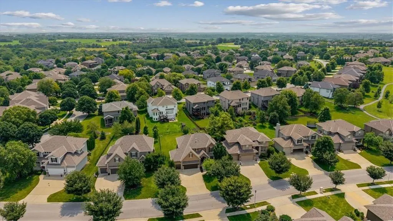
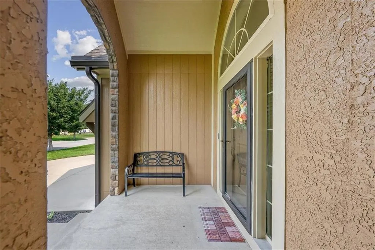
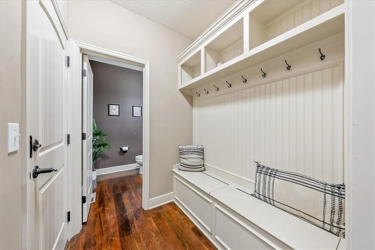
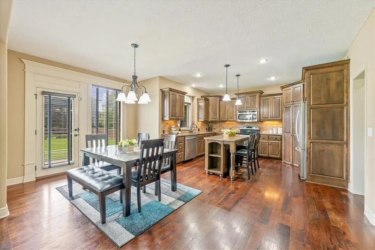
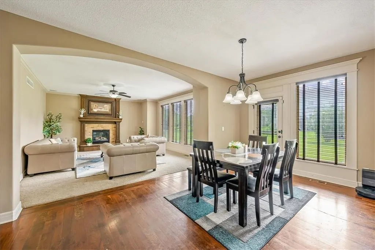
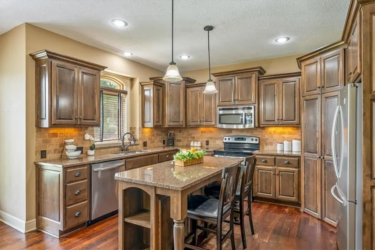
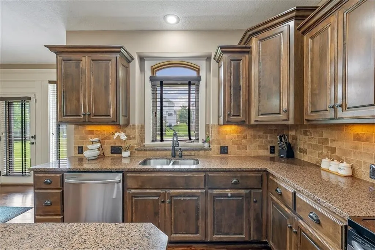
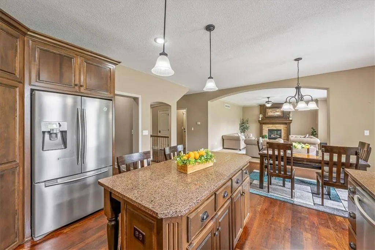
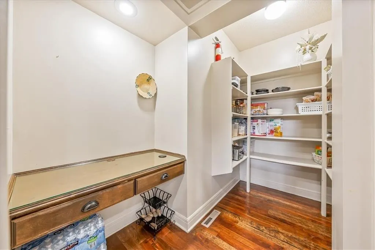
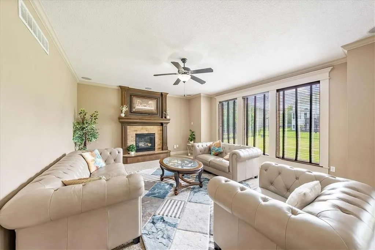
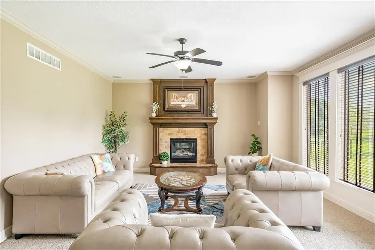
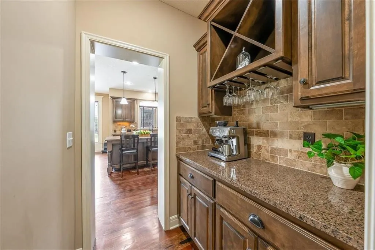
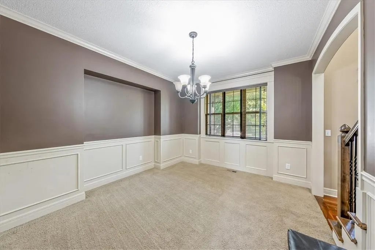
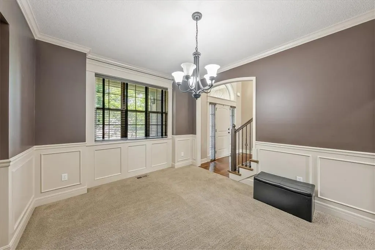
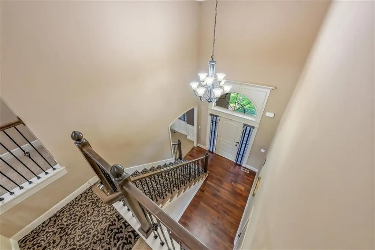
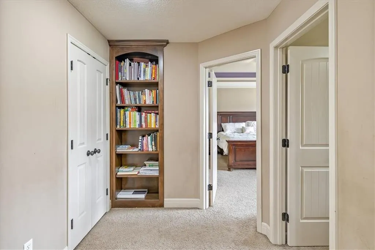
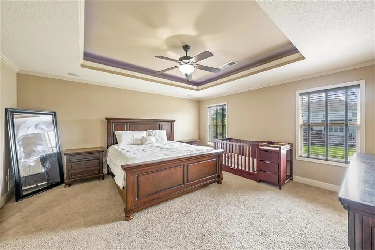
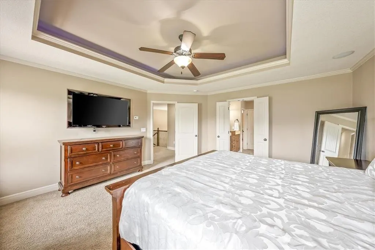
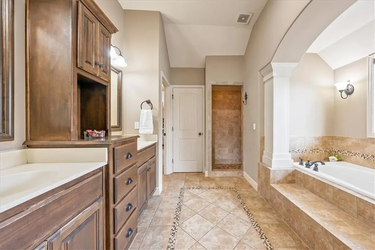
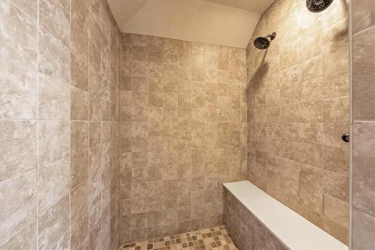
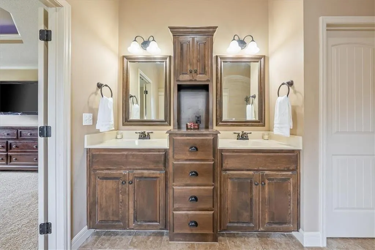
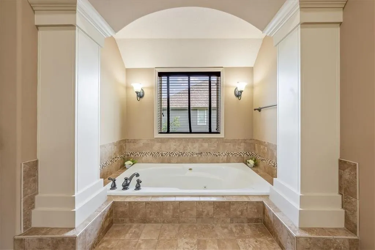
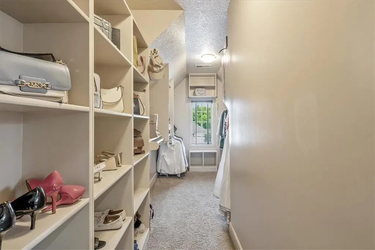
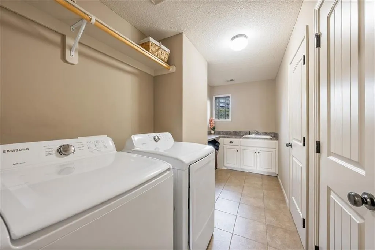
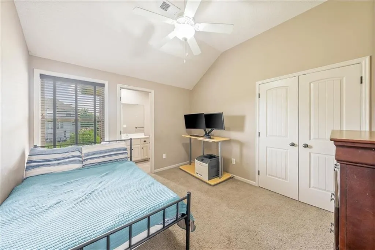
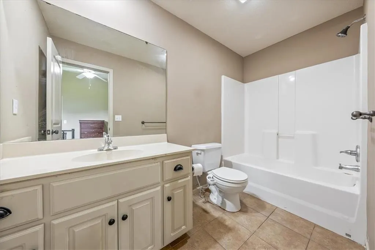
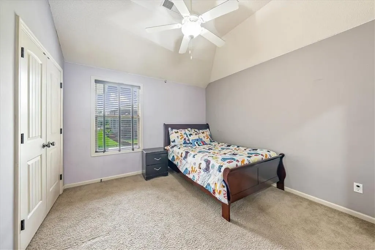
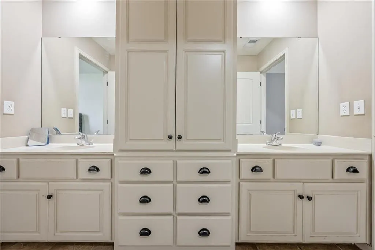
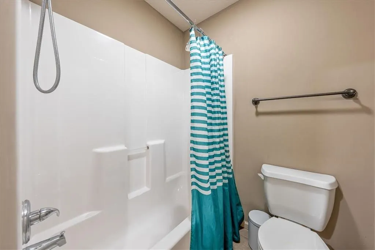
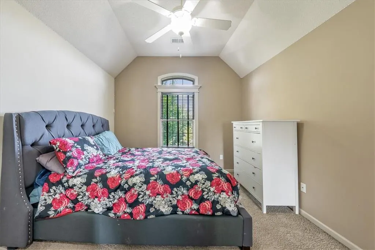
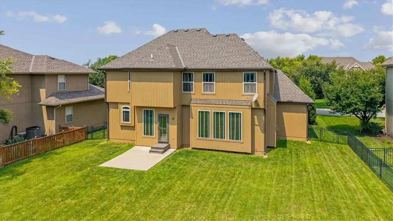
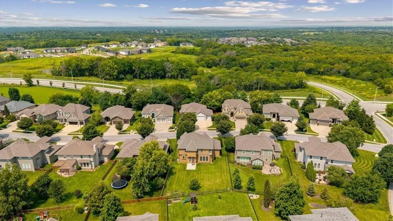
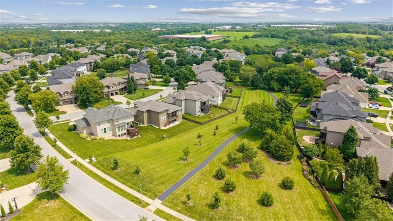
Brand new roof! Newly painted exterior. Freshly painted interior walls and trim and all the appliances stay including the washer and dryer! Sellers are open to a carpet allowance (seller paid Closing cost). A Must See :) The chef's kitchen features granite countertops, hardwood floors, a center island with seating, stainless steel appliances, oversized walk-in pantry with built-ins, breakfast area, and butler's pantry leading to the formal dining room with wainscoting. The living room has great natural light due to floor-to-ceiling windows and a electric/gas fireplace. Upstairs, the spacious primary suite includes a tray ceiling, oversized whirlpool tub, tiled walk-in dual head shower, double vanity with built-ins, and a large walk-in closet. A secondary suite with vaulted ceiling and its own bathroom, Jack-and-Jill bedrooms with extra bath storage, and an oversized laundry room with sink and folding area complete the upper level. Enjoy relaxing or entertaining on the patio overlooking the fenced backyard. Three-car garage, exceptional curb appeal, and an outstanding Olathe location. The neighborhood has a pool/playground complex with walking trails and excellent access to anywhere in the metro.
| Elementary School | Middle School | High School |
|---|---|---|
| Cedar Creek Elementary School | Mission Trail Middle School | Olathe West High School |
| Price History | |
|---|---|
| 7/17/2026 | Listed $620,000 |
| 8/20/2026 | 3$604,900 |
General Features
| Living Area | 2592 |
|---|---|
| Sewer | Public Sewer |
| Heating | Forced Air |
| Cooling | Electric |
| Possession | Negotiable |
| Roof | Composition |
| Appliances | Humidifier,Microwave,Refrigerator,Built-In Oven |
| HOA Fee | 450 |
| Garage Spaces | 3 |
| Patio/Porch Features | Patio |
| Architectural Style | Tudor |
| Construction Materials | Stucco & Frame |
| Year Built | 2010 |
| Property Subtype | Single Family Residence |
| Ownership | Private |
| Assoc Fee Paid Per | Annually |
| County | Johnson,KS |
| Property Type | Residential |
| Association Amenities | Pool,Trail(s) |
| HOA | Yes |
| Subdivision Name | Prairie Brook |
| Facing Direction | West |
| Garage Y/N | Yes |
| Full Baths | 3 |
| Status | Active |
| Directions | 7 Hwy South to College Blvd,West to Appleridge Lane,North to W. 110th Terrace,West & follow curve to Property. |
| High School | Olathe West |
| City | Olathe |
| High School District | Olathe |
| MLS Area | 330 - N=I-435;S=135th;E=Pflumm;W=Moonlight Rd |
| Lot Size Units | Acres |
| Lot Size Square Feet | 9583.2 |
| Listing Terms | Cash,Conventional,FHA,VA Loan |
| Elementary School | Cedar Creek |
| Middle/Junior High School | Mission Trail |
| Public Remarks | Brand new roof! Newly painted exterior. Freshly painted interior walls and trim and all the appliances stay including the washer and dryer! Sellers are open to a carpet allowance (seller paid Closing |
| Builder Name | Engle |
| Standard Status | Active |
| In Flood Plain | No |
| Virtual Tour | https://track.pstmrk.it/3s/doorstop-media.aryeo.com%2Fsites%2F10841-s-hastings-st-olathe-ks-66061-26692169%2Fbranded/cUpU/M9-GAQ/AQ/ed48a4f3-7962-453a-96b5-77bbc7cd8aa4/2/uJJAC0n0Xd |
| HMS_MaintenanceProvidedYN | No |
Interior Features
| Interior Amenities | Pantry,Walk-In Closet(s) |
|---|---|
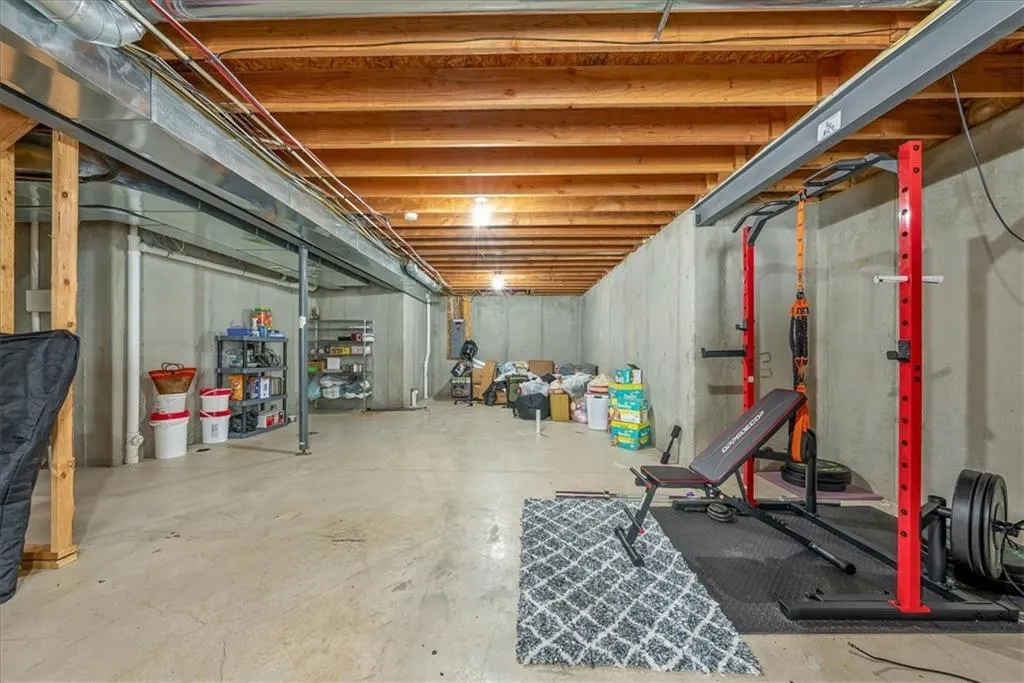
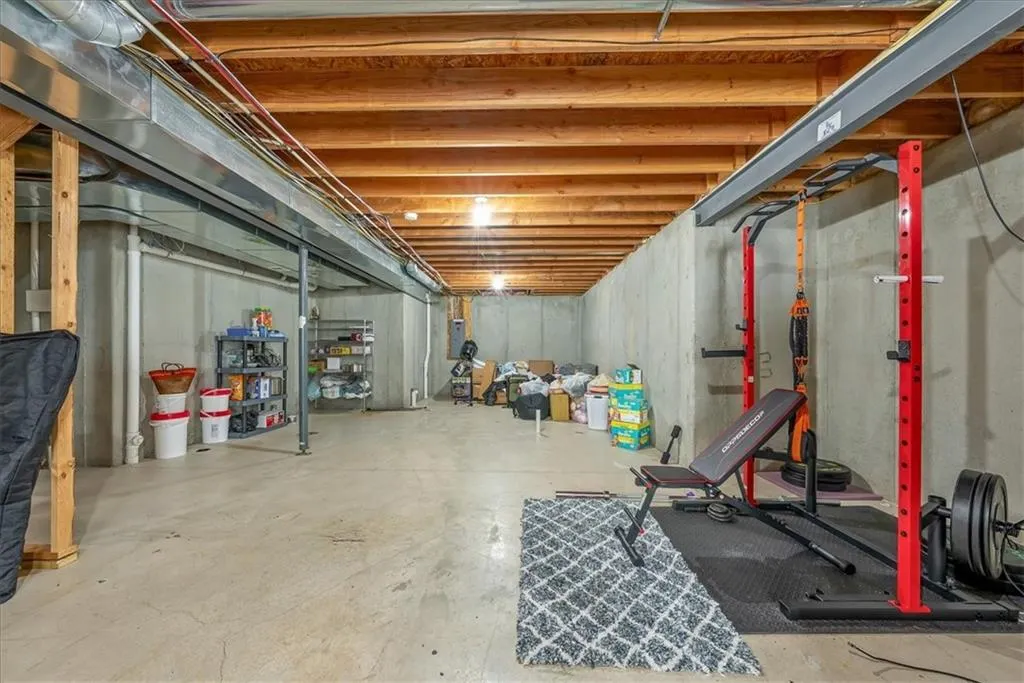
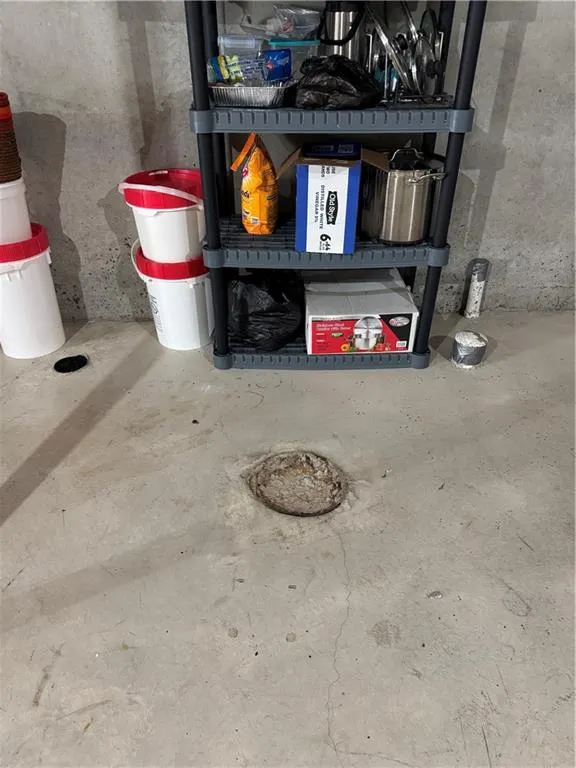
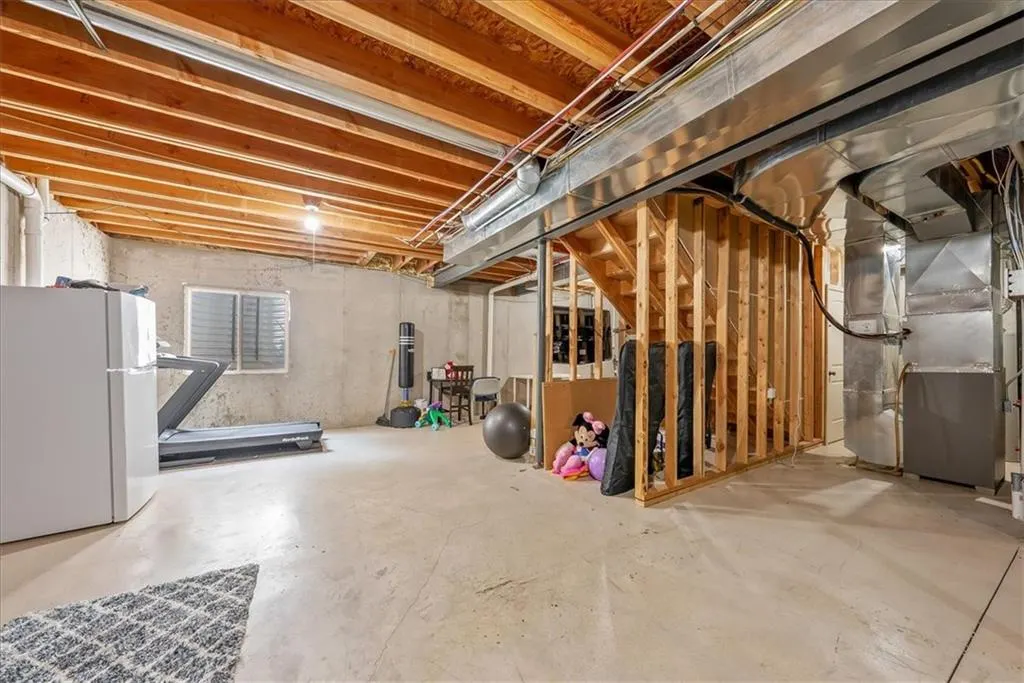
| Basement | Concrete,Egress Window(s),Full,Stubbed for Bath |
| Flooring | Wood |
| Total Fireplaces | 1 |
| Fireplace Features | Great Room,Hearth Room,See Through |
| Basement (Y/N) | Yes |
| Air Conditioning Y/N | Yes |
| Window Features | Thermal Windows |
| Fireplace Y/N | Yes |
| Above Grade Finished Area | 2592 |
| Half Baths | 1 |
| Laundry Features | Bedroom Level |
| Total Bedrooms | 4 |
| Dining Area Features | Breakfast Area,Formal,Hearth Room |
| Floor Plan Features | 2 Stories |
Exterior Features
| Parking Features | Attached,Garage Faces Front |
|---|---|
| Lot Features | City Lot |
| Water Source | Public |
| Lot Size Area | 0.22 |
| Lot Dimensions | 70x134x71x144 |
| Road Surface Type | Paved |
| Builder Model | Hawthorn II |
| Road Responsibility | Private Maintenance |
| Other Room Features | Breakfast Room,Great Room |
Amenities
- Foreclosure
- Views
- Short Sale
- New Construction
- Adult 55+
- Lease To Own
- No HOA Fees
- Furnished
- Primary On Main
- Air Conditioning
- Seller Finance
- Green
- Fixer Upper
- Horse
- Golf
- Fireplace
- Deck
- Garage
- Basement
- Pool
Property vs Single Family Average in 66061
Price
Taxes
Year Built
Visits
 The information displayed on this page is confidential, proprietary, and copyrighted information of Heartland Multiple Listing Service, Inc. (