
Address
12264 S Crest Drive, Olathe, KS
Price
$ 399,999
Property Attributes
- MLS#2628443
- TypeSingle Family
- Listing Status Active
- CountyJOHNSON - KS
- CityOlathe
- Area330 - N=I-435 - S=135th - E=Pflumm - W=Moonlight R
- NeighborhoodCedar Brooke
- Zip66061
- StyleTraditional
- Year Built2001
- Taxes$ 4901
- Price$ 399,999
- Bedrooms3
- Full Bathrooms3
- Half Bathrooms1
- Sqr Footage2061
- Lot Size0.171648 Acres
Data Source:
Heartland MLS (HMLS)
Property Description
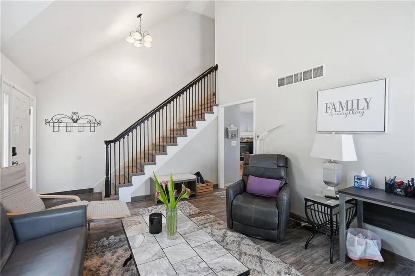
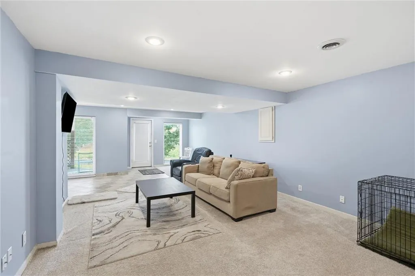
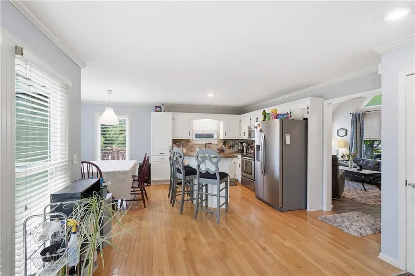
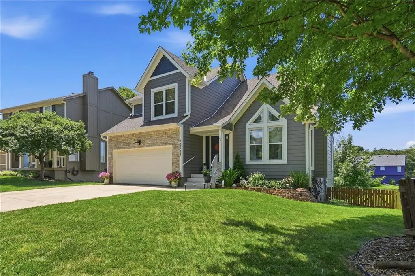
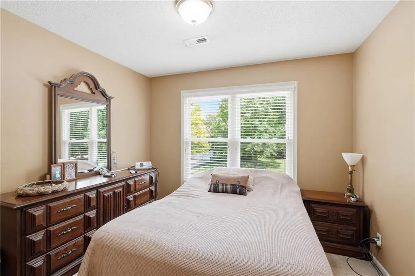
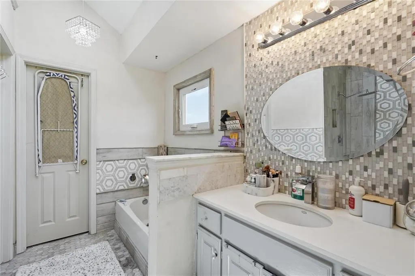
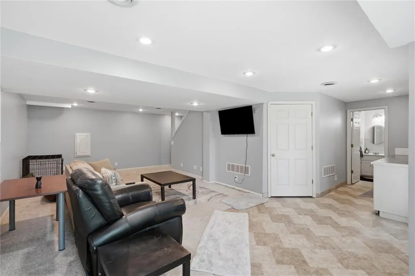
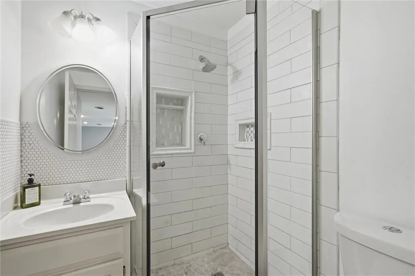
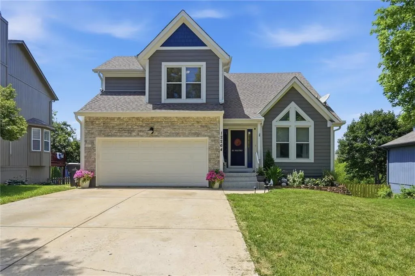
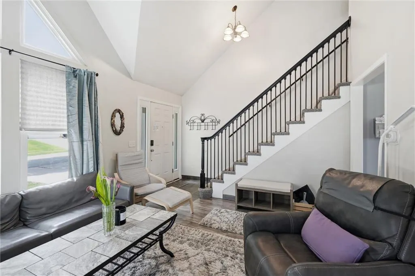
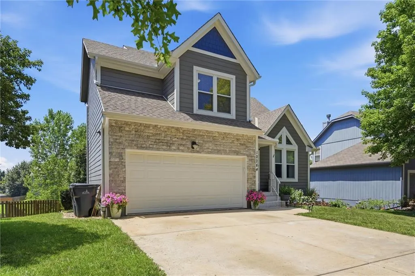
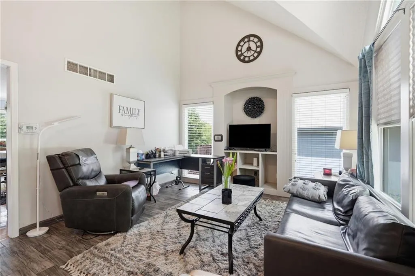
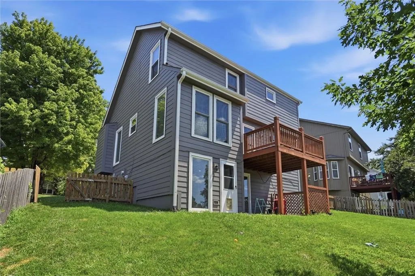
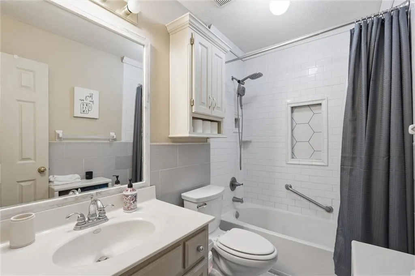
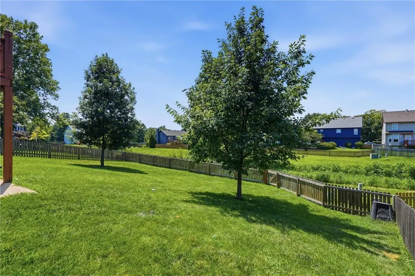
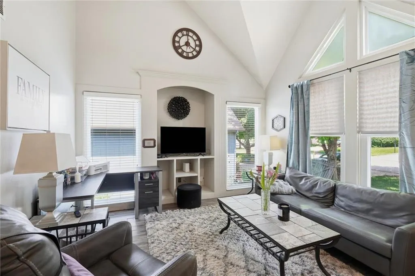
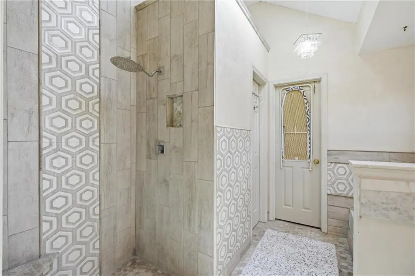
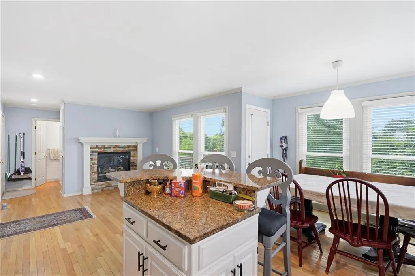
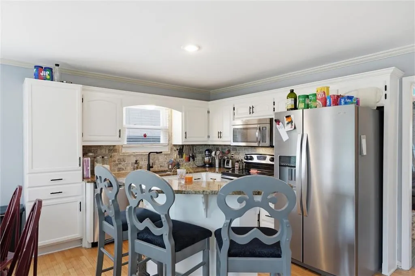
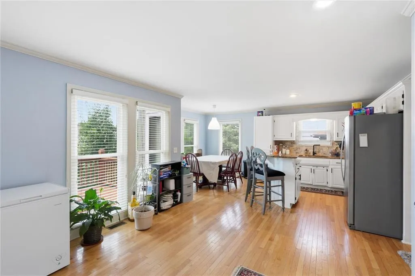
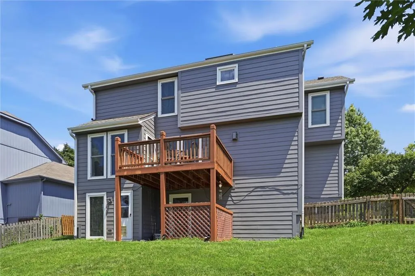
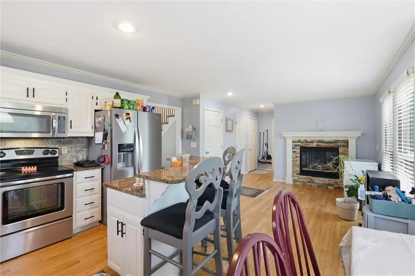
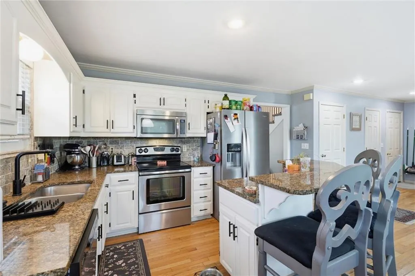
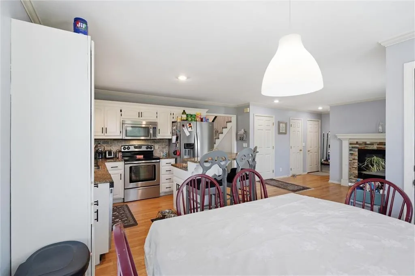
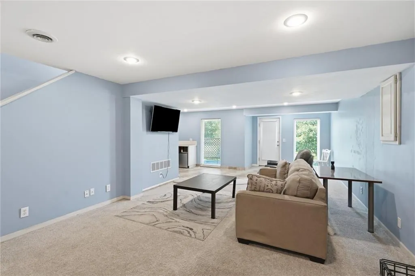
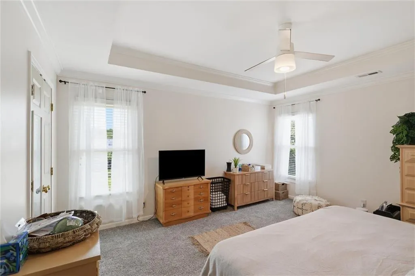
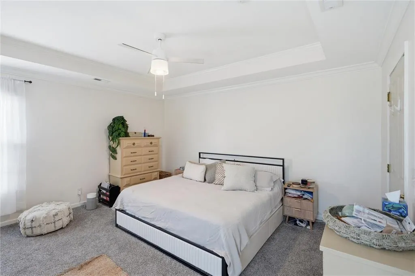
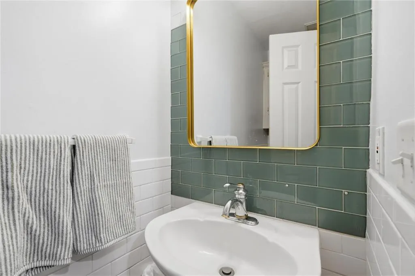
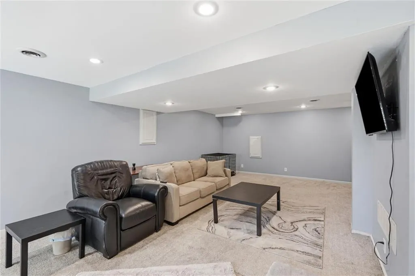
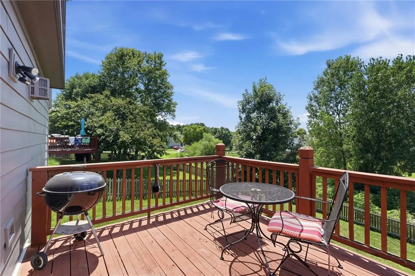
Step into this beautiful 3-bedroom, 3 and a half bath two-story home offering the perfect blend of comfort, style, and future potential. With a new roof, lifetime warranty James Hardie siding, this home is move-in ready and designed for everyday living and effortless entertaining. The inviting main level features a versatile front room ideal for a formal dining space, home office, or sitting area. Gather in the open living room centered around a cozy gas fireplace, or enjoy cooking in the beautifully updated kitchen featuring stainless steel appliances. Your laundry room and a main level half bath offer convenience to guests and a nice central location for a family coming in from the garage. The expansive primary suite is a true retreat with a tray ceiling, sitting area at the vanity, walk-in closet, and a spa-like bathroom has a Wedi Shower system that is drenched with marble and limestone and comes with a 25 year warranty. Two additional bedrooms and a full bathroom provide both comfort and practicality for busy households. Finished walkout lower level with full bath and wet bar - perfect for entertaining. Living space with a large rec room, new flooring and fresh paint and door in the walkout basement that leads to the backyard with a French Drain system around the entire perimeter of the property. Enjoy entertaining this spring on your deck and fenced in yard. Located close to the neighborhood pool, park, shops, dining and highway access. Don't miss out on the opportunity to make this wonderful property your next HOME!
| Elementary School | Middle School | High School |
|---|---|---|
| Ravenwood Elementary School | Prairie Trail Middle School | Olathe Northwest High School |
| Price History | |
|---|---|
| 7/9/2026 | Listed $420,000 |
| 7/24/2026 | 4$407,000 |
| 8/26/2026 | 1$404,500 |
| 9/7/2026 | 2$399,999 |
General Features
| Living Area | 2061 |
|---|---|
| Sewer | Public Sewer |
| Heating | Forced Air |
| Cooling | Electric |
| Possession | Funding |
| Roof | Composition |
| Appliances | Dishwasher,Disposal,Microwave,Refrigerator |
| HOA Fee | 350 |
| Garage Spaces | 2 |
| Patio/Porch Features | Deck,Covered Patio |
| Architectural Style | Traditional |
| Construction Materials | Lap Siding,Wood Siding |
| Year Built | 2001 |
| Property Subtype | Single Family Residence |
| Ownership | Private |
| Assoc Fee Paid Per | Annually |
| County | Johnson,KS |
| Property Type | Residential |
| Association Amenities | Play Area,Pool |
| HOA | Yes |
| Subdivision Name | Cedar Brooke |
| Garage Y/N | Yes |
| Full Baths | 3 |
| Status | Active |
| Directions | College Blvd W to Lone Elm,S on Lone Elm to 122nd St,E to Crest,N to home. Or K-7 to 119th St.,E to Lone Elm,S on Lone Elm to 122nd St,E to Crest Dr,N to home. |
| High School | Olathe Northwest |
| City | Olathe |
| Association Name | Cedar Brooke |
| High School District | Olathe |
| MLS Area | 330 - N=I-435;S=135th;E=Pflumm;W=Moonlight Rd |
| Lot Size Units | Square Feet |
| Lot Size Square Feet | 7477 |
| Listing Terms | Cash,Conventional,1031 Exchange,FHA,VA Loan |
| Elementary School | Ravenwood |
| Middle/Junior High School | Prairie Trail |
| Public Remarks | Step into this beautiful 3-bedroom,3 and a half bath two-story home offering the perfect blend of comfort,style,and future potential. With a new roof,lifetime warranty James Hardie siding,this home i |
| Standard Status | Active |
| In Flood Plain | No |
Interior Features
| Interior Amenities | Ceiling Fan(s),Kitchen Island,Painted Cabinets,Vaulted Ceiling(s),Walk-In Closet(s) |
|---|---|
| Basement | Finished,Inside Entrance,Walk-Out Access |
| Flooring | Carpet,Ceramic Floor,Tile,Wood |
| Total Fireplaces | 1 |
| Fireplace Features | Hearth Room |
| Basement (Y/N) | Yes |
| Air Conditioning Y/N | Yes |
| Window Features | Window Coverings,Skylight(s),Thermal Windows |
| Fireplace Y/N | Yes |
| Above Grade Finished Area | 1561 |
| Half Baths | 1 |
| Laundry Features | Main Level |
| Total Bedrooms | 3 |
| Below Grade Finished Area | 500 |
| Dining Area Features | Hearth Room |
| Floor Plan Features | 2 Stories |
Exterior Features
| Fencing | Privacy,Wood |
|---|---|
| Parking Features | Attached,Garage Door Opener,Garage Faces Front |
| Lot Features | Adjoin Greenspace,City Lot |
| Water Source | Public |
| Lot Size Area | 7477 |
| Other Room Features | Family Room |
Amenities
- Foreclosure
- Views
- Short Sale
- New Construction
- Adult 55+
- Lease To Own
- No HOA Fees
- Furnished
- Primary On Main
- Air Conditioning
- Seller Finance
- Green
- Fixer Upper
- Horse
- Golf
- Fireplace
- Deck
- Garage
- Basement
- Pool
Property vs Single Family Average in 66061
Price
Taxes
Year Built
Visits
 The information displayed on this page is confidential, proprietary, and copyrighted information of Heartland Multiple Listing Service, Inc. (