
Address
7800 W 123rd Street # 118, Overland Park, KS
Price
$ 211,000
Property Attributes
- MLS#2627438
- TypeSingle Family
- Listing Status Active
- CountyJOHNSON - KS
- CityOverland Park
- Area340 - N=I-435 - S=135th - E=State Ln - W=Pflumm
- NeighborhoodVillage Cooperative
- Zip66213
- StyleTraditional
- Price$ 211,000
- Bedrooms1
- Full Bathrooms1
- Half Bathrooms1
- Sqr Footage1239
Data Source:
Heartland MLS (HMLS)
Property Description
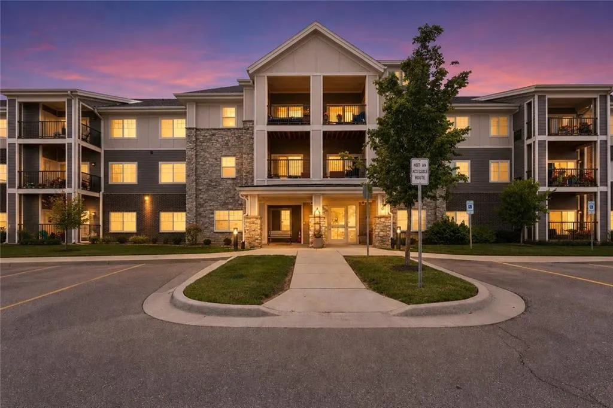
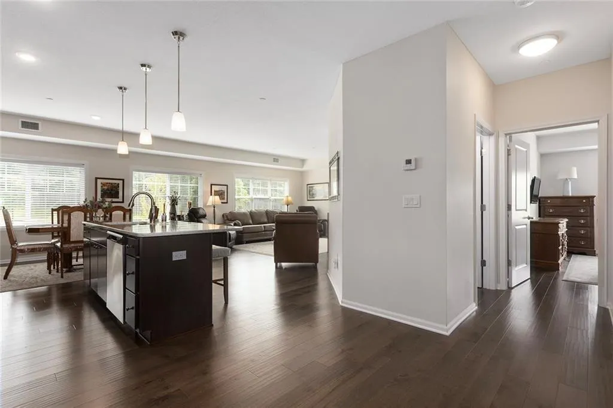
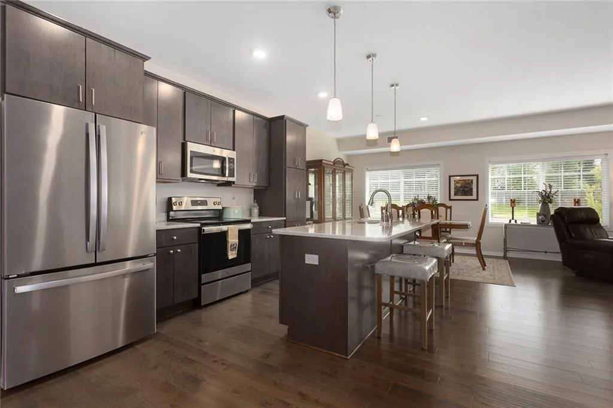
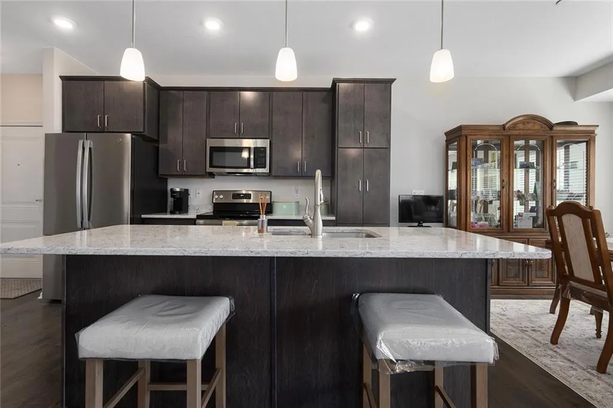
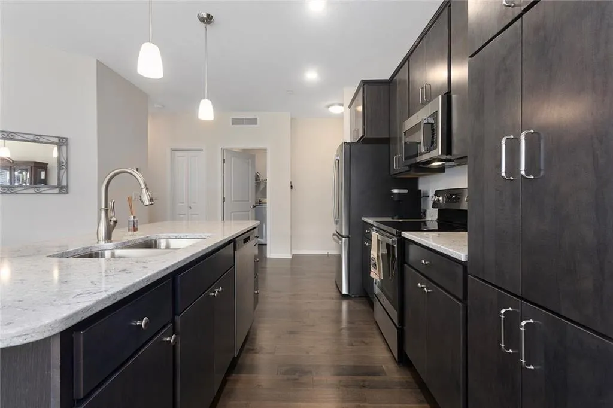
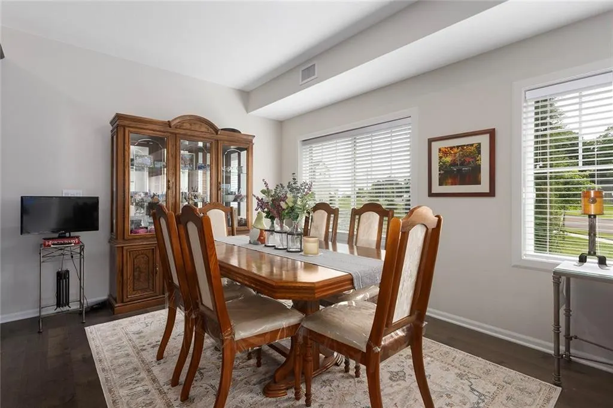
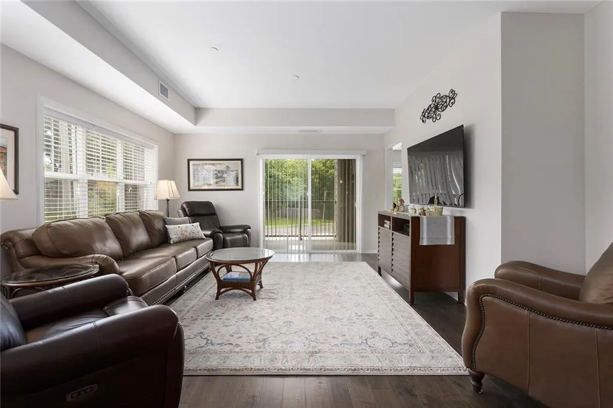
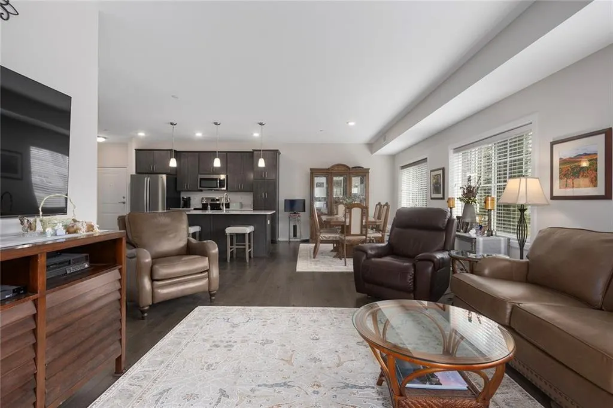
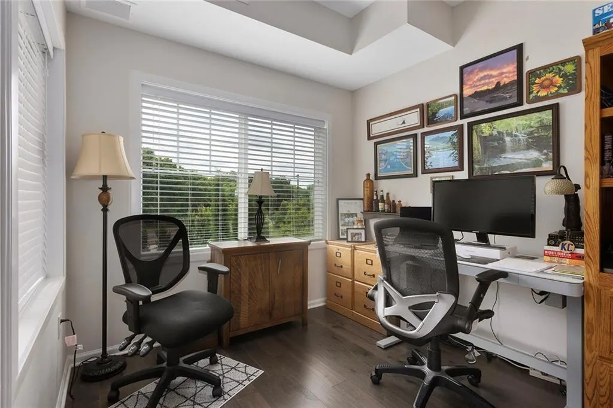
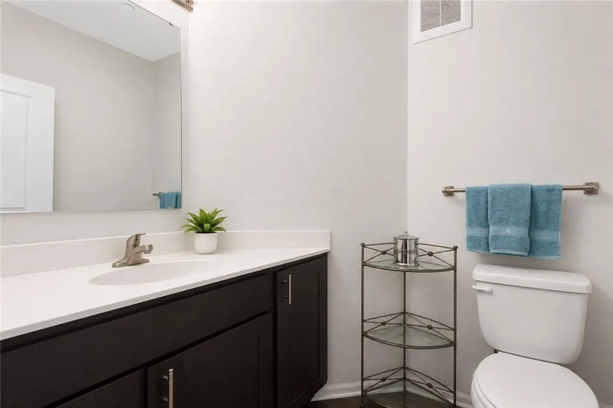
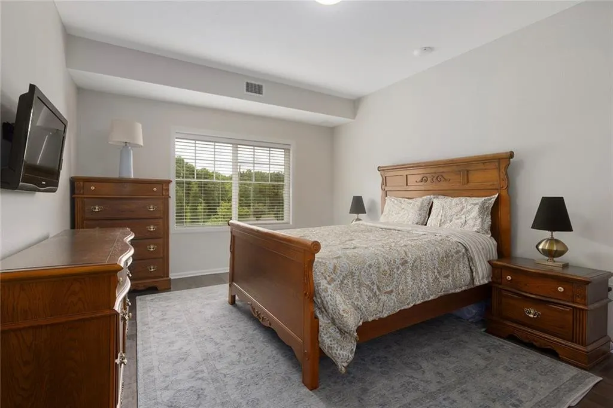
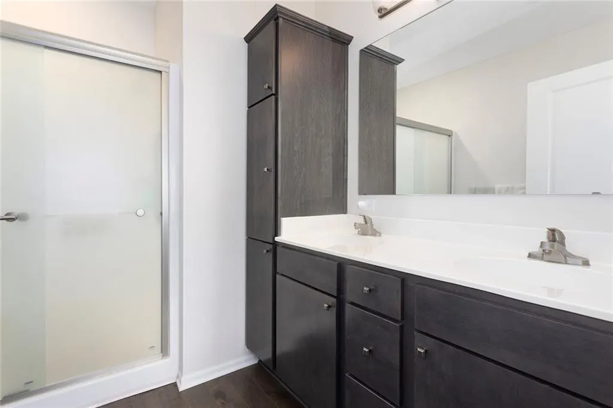
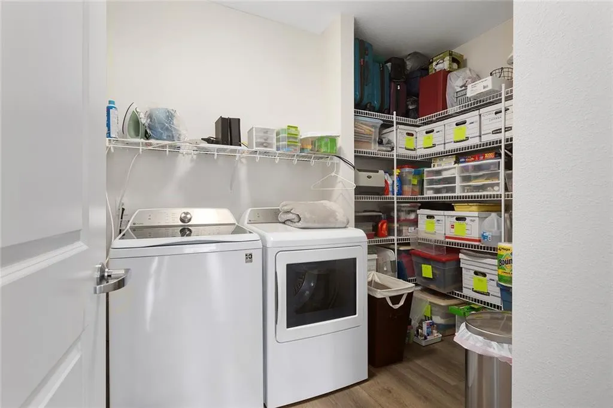
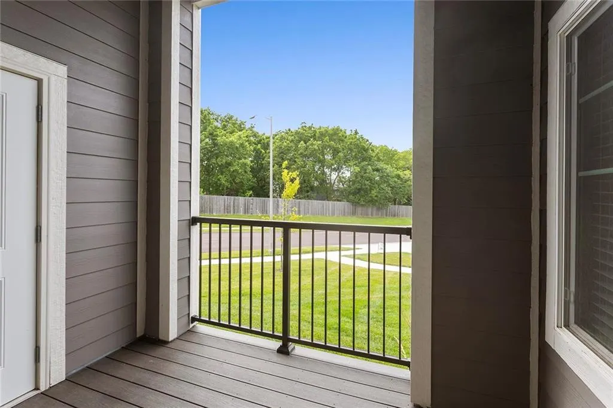
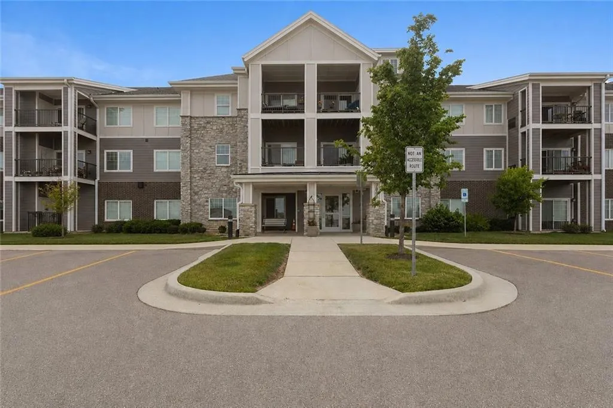
Experience carefree 55+ living in the highly sought-after Kensington floor plan at the Village Cooperative of Overland Park! Offering approximately 1,239 square feet of beautifully designed living space, this exceptional home features a spacious primary suite, 1½ baths, and a versatile den perfect for a home office or hobby room. This particular unit shines with numerous upgrades throughout, including gorgeous wood flooring, upgraded quartz countertops, cabinet pull hardware, 36-inch bathroom vanities, and glass shower doors. The open-concept floor plan is enhanced by soaring 9-foot ceilings and abundant natural light, creating an inviting space for both everyday living and entertaining. The well-appointed kitchen offers ample cabinetry and counter space, and all appliances—including the refrigerator, washer, and dryer—remain with the home for added convenience. Enjoy your morning coffee or evening relaxation on the private balcony, and appreciate the convenience of a temperature-controlled garage parking space included with the sale. The oversized parking space measures approximately 10 feet wide, providing extra room for easy access. One of the greatest benefits of cooperative living is the simplicity of the monthly fee. It covers nearly all home-related expenses, including appliances, smoke alarms, lighting, maintenance, property taxes, insurance, water, trash, and more—leaving electricity as the only separate utility expense. Only 3 years old, the standard features of this living community include common areas, reading areas, guest suite, garden plots, while-you’re-away services, workout room, two elevators, underground parking with a car wash bay—all wrapped up in a fully secure building. Conveniently located near shopping, dining, and medical services, this vibrant community offers the perfect blend of independence, convenience, and connection. Please contact the listing agent for a showing!
| Price History | |
|---|---|
| 6/24/2026 | Listed $211,000 |
General Features
| Living Area | 1239 |
|---|---|
| Sewer | Public Sewer |
| Heating | Natural Gas |
| Cooling | Electric |
| Possession | Funding |
| Roof | Composition |
| Appliances | Dishwasher,Disposal,Dryer,Microwave,Refrigerator,Electric Range,Stainless Steel Appliance(s),Washer |
| HOA Fee | 2217 |
| Garage Spaces | 1 |
| Association Fee Includes | All Amenities,Building Maint,Curbside Recycle,Gas,HVAC,Lawn Service,Maintenance Free,Management,Parking,Insurance,Roof Repair,Roof Replace,Snow Removal,Taxes,Trash,Water |
| Patio/Porch Features | Deck- Covered |
| Architectural Style | Traditional |
| Construction Materials | Board & Batten Siding |
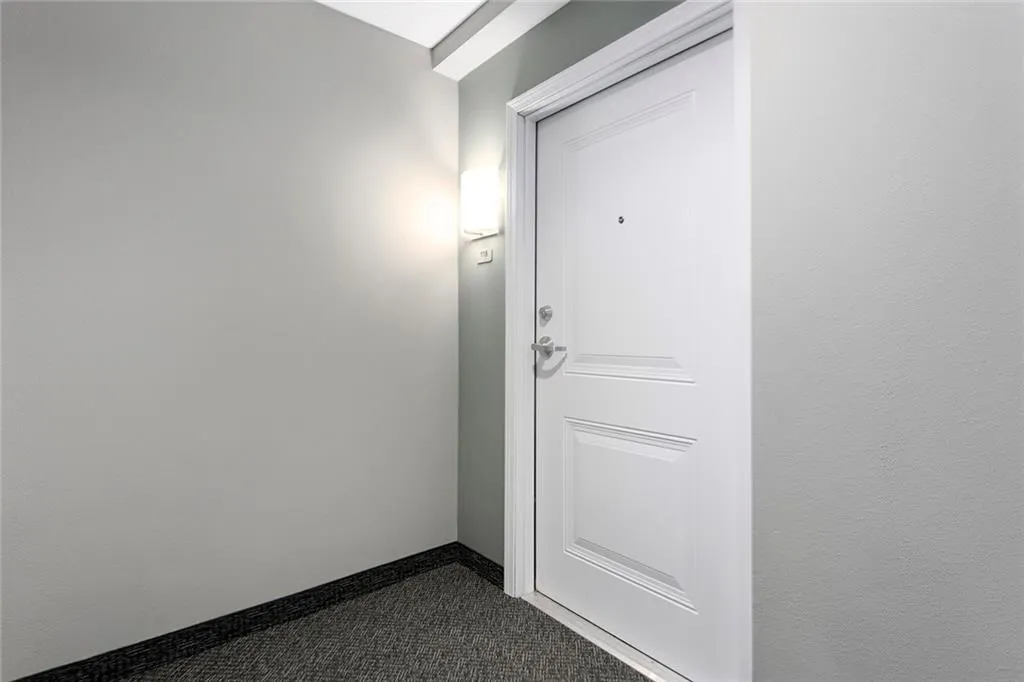
| Unit Number | 118 |
| Ownership | Private |
| Assoc Fee Paid Per | Monthly |
| County | Johnson,KS |
| Property Type | Residential |
| HOA | Yes |
| Subdivision Name | Village Cooperative |
| Garage Y/N | Yes |
| Full Baths | 1 |
| Status | Active |
| Directions | From 119th & Metcalf,go south on Metcalf,turn west on 123rd St,building is on the right. |
| City | Overland Park |
| Association Name | Village Cooperative of Overland Park |
| High School District | Blue Valley |
| MLS Area | 340 - N=I-435;S=135th;E=State Ln;W=Pflumm |
| Lot Size Units | Square Feet |
| Listing Terms | Cash |
| Public Remarks | Experience carefree 55+ living in the highly sought-after Kensington floor plan at the Village Cooperative of Overland Park! Offering approximately 1,239 square feet of beautifully designed living sp |
| Standard Status | Active |
| In Flood Plain | No |
| HMS_MaintenanceProvidedYN | Yes |
Interior Features
| Interior Amenities | Elevator,Kitchen Island,Stained Cabinets,Walk-In Closet(s) |
|---|---|
| Basement | Concrete,Garage Entrance |
| Flooring | Wood |
| Basement (Y/N) | No |
| Air Conditioning Y/N | Yes |
| Window Features | Window Coverings |
| Fireplace Y/N | No |
| Above Grade Finished Area | 1239 |
| Half Baths | 1 |
| Laundry Features | Laundry Room |
| Total Bedrooms | 1 |
| Dining Area Features | Eat-In Kitchen |
| Floor Plan Features | Ranch |
Exterior Features
| Exterior Amenities | Balcony |
|---|---|
| Parking Features | Attached,Basement,Direct Access |
| Lot Features | City Limits,Sprinkler-In Ground |
| Water Source | Public |
| Other Room Features | Balcony/Loft,Den/Study |
Amenities
- Foreclosure
- Views
- Short Sale
- New Construction
- Adult 55+
- Lease To Own
- No HOA Fees
- Furnished
- Primary On Main
- Air Conditioning
- Seller Finance
- Green
- Fixer Upper
- Horse
- Golf
- Fireplace
- Deck
- Garage
- Basement
- Pool
Property vs Single Family Average in 66213
Price
Visits
 The information displayed on this page is confidential, proprietary, and copyrighted information of Heartland Multiple Listing Service, Inc. (