
Address
17131 S Barstow Street, Olathe, KS
Price
$ 803,432
Property Attributes
- MLS#2626221
- TypeSingle Family
- Listing Status Active
- CountyJOHNSON - KS
- CityOlathe
- Area370 - N=167th - S=Co Ln - E=Pflumm - W=Clare Rd
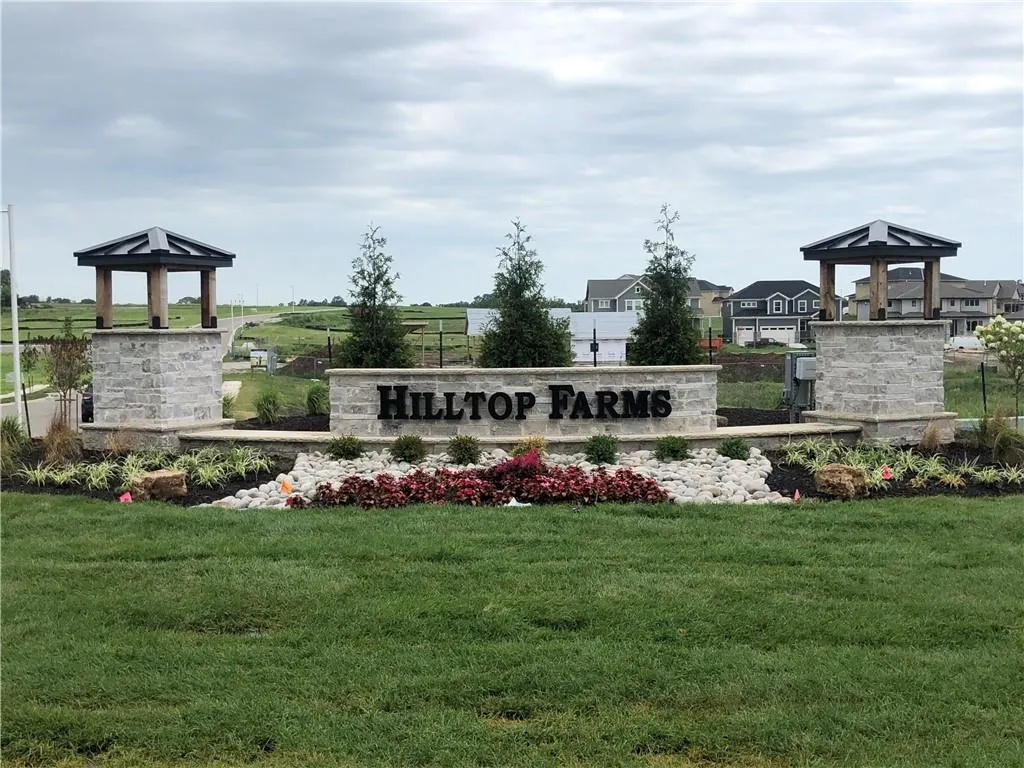
- NeighborhoodHilltop Farms
- Zip66062
- StyleCraftsman
- Year Built2026
- Taxes$ 10000
- Price$ 803,432
- Bedrooms5
- Full Bathrooms4
- Half Bathrooms0
- Sqr Footage3356
- Lot Size0.28129 Acres
Data Source:
Heartland MLS (HMLS)
Property Description
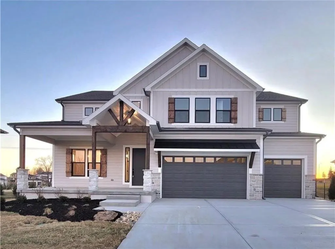
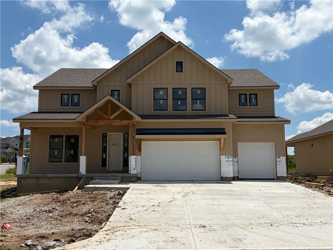
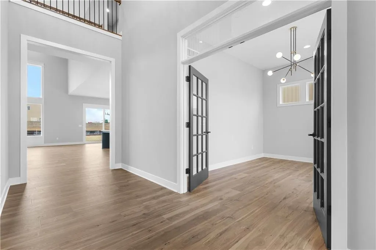
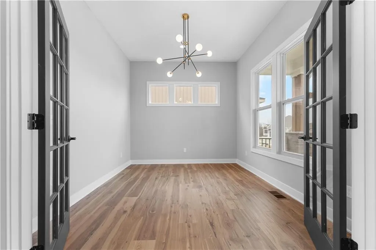
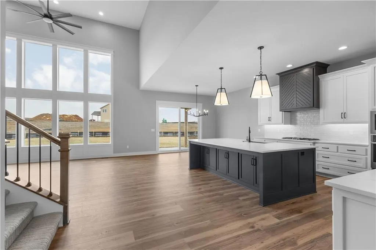
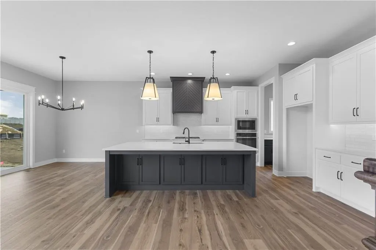
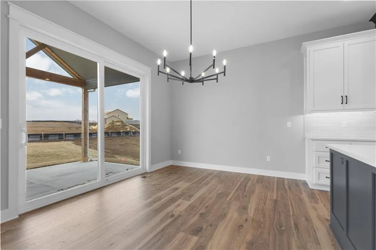
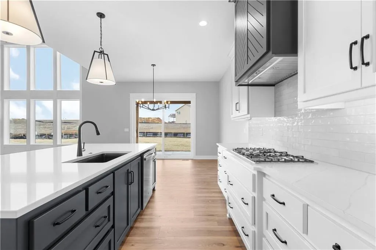
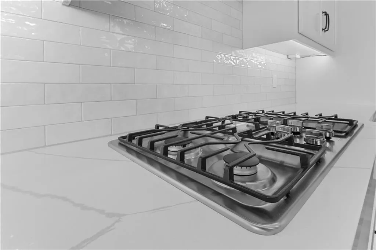
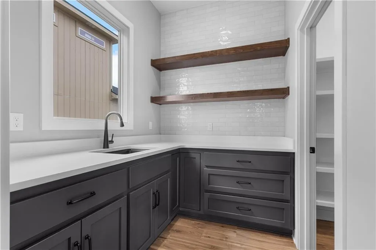
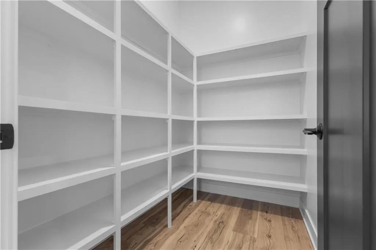
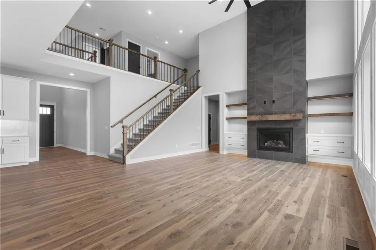
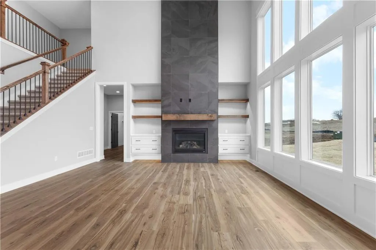
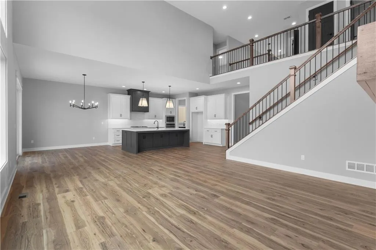
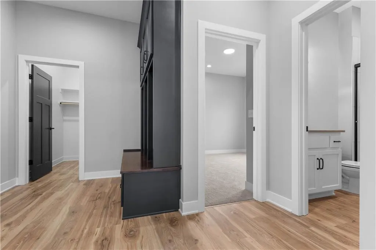
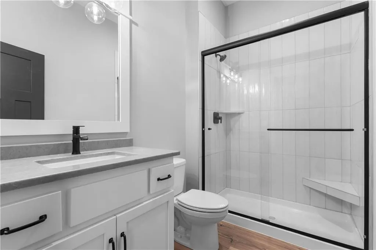
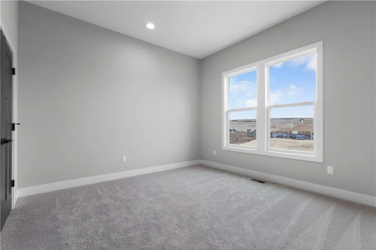
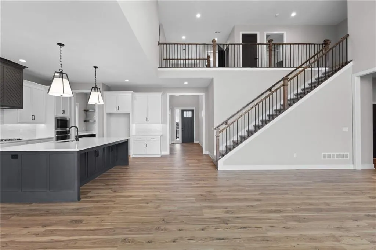
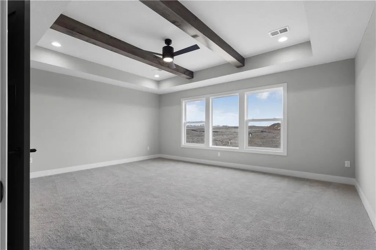
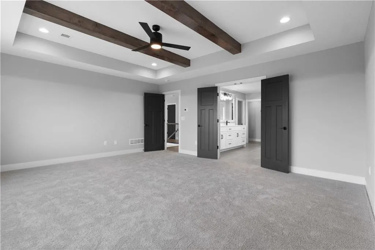
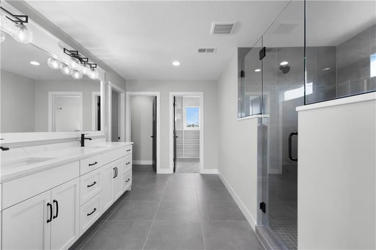
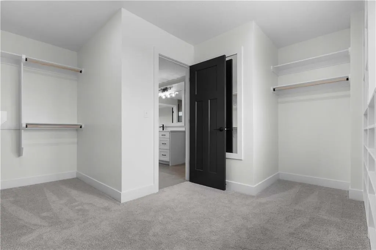
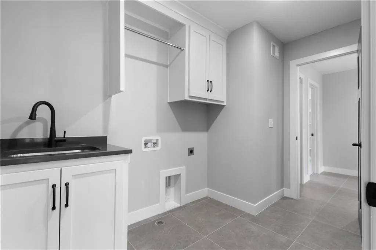
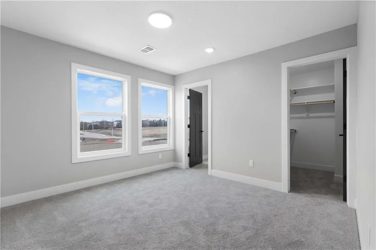
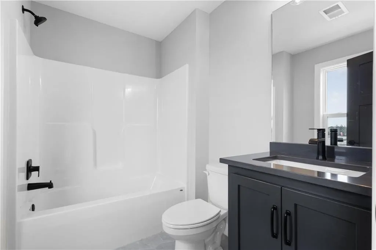
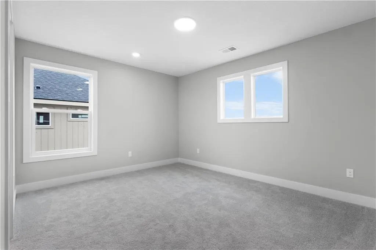
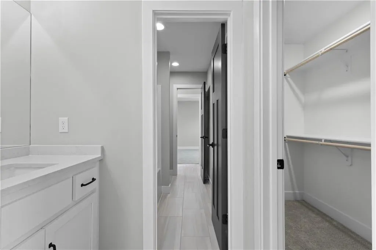
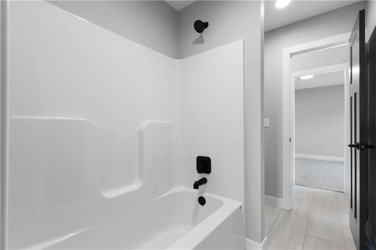
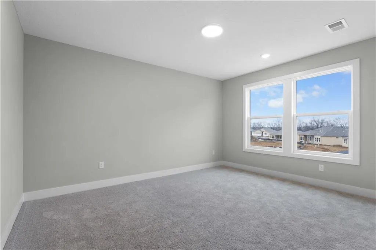
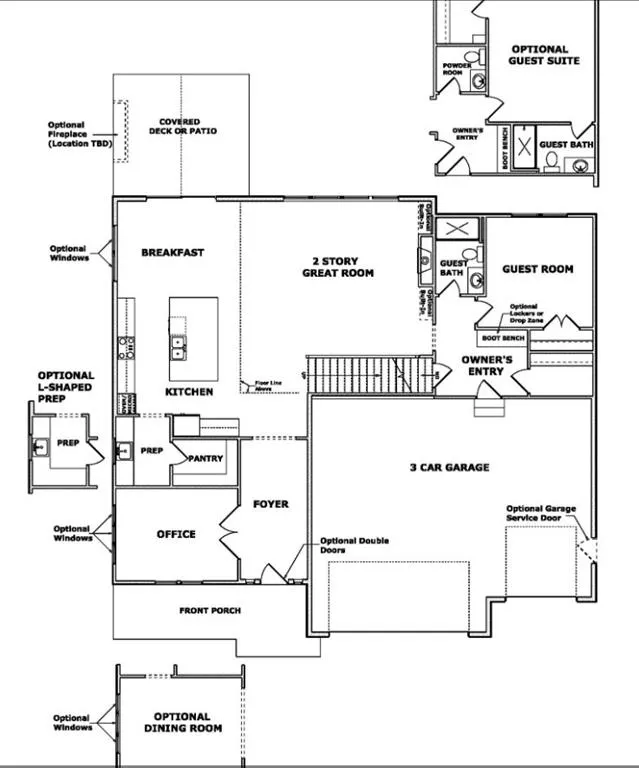
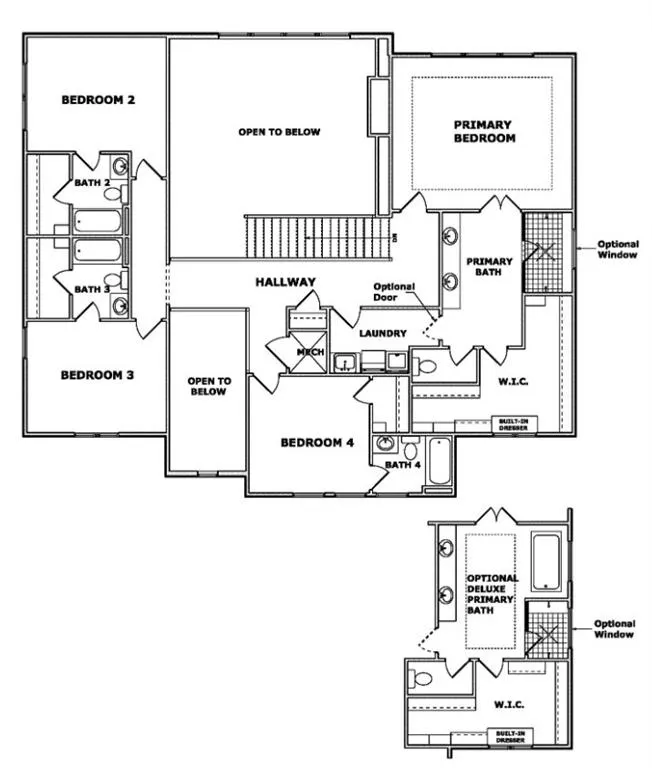
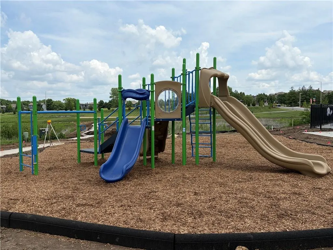
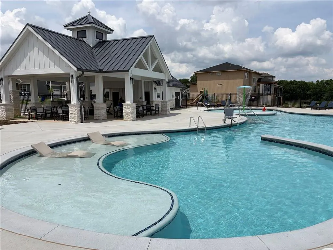
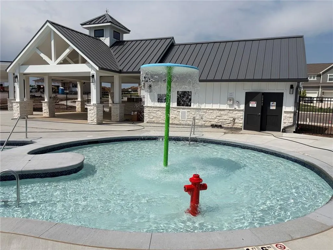
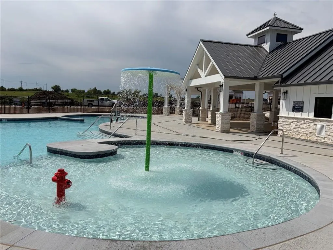
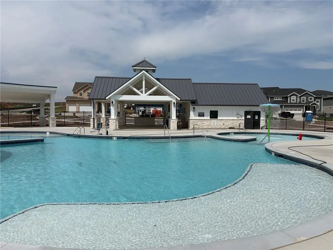
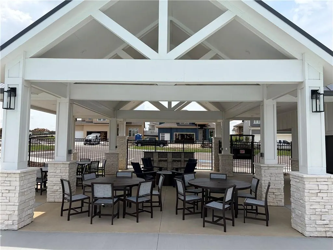
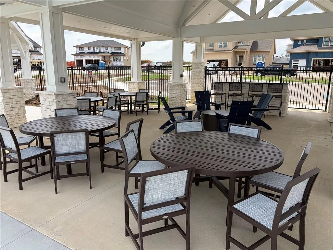
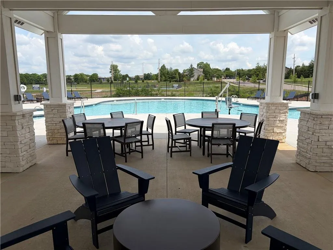
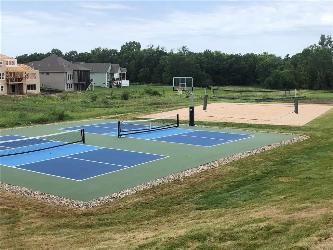
UNDER CONSTRUCTION with an estimated December 2026 completion! The award-winning OPUS II by Inspired Homes is one of our most popular two-story floorplans! Designed for both everyday living and entertaining, this home features a private office with French doors, abundant natural light, and elegant finishes throughout. The stunning Great Room showcases soaring 18-foot ceilings, a floor-to-ceiling stone fireplace with custom built-ins, and expansive windows that flood the space with natural light. The open-concept kitchen is a chef’s dream, complete with a massive 9' x 5' island, prep kitchen, walk-in pantry, upgraded quartz countertops, custom soft-close cabinetry, and built-in GE appliances. The main level also includes a convenient mudroom, a private fifth bedroom, and a full bath. Upstairs, the luxurious primary suite offers a spa-like retreat with a walk-in shower, soaking tub, and oversized closet. Secondary bedrooms are generously sized with walk-in closets, including one with a private ensuite bath. Plus, Inspired Homes includes exceptional standard features such as a 3-car driveway, fully landscaped and irrigated yard, extended garage bays, garage door openers, Pella windows and doors, energy-efficient construction, and an outstanding warranty package. This home is located on a spacious corner lot not far from the community's amenities, which include a swimming pool, playground, basketball, volleyball, & pickleball courts, & open green space. *Please note that all photos are from a similar listing.
| Elementary School | Middle School | High School |
|---|---|---|
| Timber Sage Elementary School | Woodland Spring Middle School | Spring HIll High School |
| Price History | |
|---|---|
| 6/16/2026 | Listed $803,432 |
General Features
| Living Area | 3356 |
|---|---|
| Sewer | Public Sewer |
| Heating | Natural Gas |
| Cooling | Electric |
| Possession | Funding |
| Roof | Composition |
| Appliances | Cooktop,Dishwasher,Disposal,Exhaust Fan,Humidifier,Microwave,Gas Range,Stainless Steel Appliance(s) |
| HOA Fee | 690 |
| Garage Spaces | 3 |
| Patio/Porch Features | Covered Patio |
| Architectural Style | Craftsman |
| Construction Materials | Frame,Stone Trim |
| Year Built | 2026 |
| Property Subtype | Single Family Residence |
| Ownership | Private |
| Assoc Fee Paid Per | Annually |
| County | Johnson,KS |
| Property Type | Residential |
| Association Amenities | Pickleball Court(s),Play Area,Pool,Trail(s) |
| HOA | Yes |
| Subdivision Name | Hilltop Farms |
| Facing Direction | North |
| Garage Y/N | Yes |
| Full Baths | 4 |
| Status | Active |
| Directions | When heading South on Mur-Len,turn right onto 172nd Ter,then turn right onto S Heatherwood St,and the home is on the left. |
| High School | Spring Hill |
| City | Olathe |
| Association Name | Hilltop Farms HOA |
| High School District | Spring Hill |
| MLS Area | 370 - N=167th;S=Co Ln;E=Pflumm;W=Clare Rd |
| Lot Size Units | Square Feet |
| Lot Size Square Feet | 12253 |
| Listing Terms | Cash,Conventional,FHA,VA Loan |
| Elementary School | Timber Sage |
| Middle/Junior High School | Woodland Spring |
| Property Condition | Under Construction |
| Public Remarks | UNDER CONSTRUCTION with an estimated December 2026 completion! The award-winning OPUS II by Inspired Homes is one of our most popular two-story floorplans! Designed for both everyday living and enter |
| Builder Name | Inspired Homes |
| Standard Status | Active |
| In Flood Plain | No |
| HMS_MaintenanceProvidedYN | No |
Interior Features
| Basement | Full,Stubbed for Bath,Sump Pump |
|---|---|
| Total Fireplaces | 1 |
| Fireplace Features | Family Room,Gas |
| Basement (Y/N) | Yes |
| Air Conditioning Y/N | Yes |
| Window Features | Thermal Windows |
| Fireplace Y/N | Yes |
| Above Grade Finished Area | 3356 |
| Total Bedrooms | 5 |
| Dining Area Features | Formal,Kit/Dining Combo |
| Floor Plan Features | 2 Stories |
Exterior Features
| Parking Features | Attached,Garage Door Opener,Garage Faces Front |
|---|---|
| Water Source | Public |
| Lot Size Area | 12253 |
| Builder Model | Opus II |
Amenities
- Foreclosure
- Views
- Short Sale
- New Construction
- Adult 55+
- Lease To Own
- No HOA Fees
- Furnished
- Primary On Main
- Air Conditioning
- Seller Finance
- Green
- Fixer Upper
- Horse
- Golf
- Fireplace
- Deck
- Garage
- Basement
- Pool
Property vs Single Family Average in 66062
Price
Taxes
Year Built
Visits
 The information displayed on this page is confidential, proprietary, and copyrighted information of Heartland Multiple Listing Service, Inc. (