
Address
320 W South Street, Parker, KS
Price
$ 200,000
Property Attributes
- MLS#2625410
- TypeSingle Family
- Listing Status Active
- CountyLINN - KS
- CityParker
- Area390 - Linn County - KS
- NeighborhoodParker Ks
- Zip66072
- StyleTraditional
- Year Built1999
- Taxes$ 1469
- Price$ 200,000
- Bedrooms3
- Full Bathrooms2
- Half Bathrooms0
- Sqr Footage1836
- Lot Size0.319995 Acres
Data Source:
Heartland MLS (HMLS)
Property Description
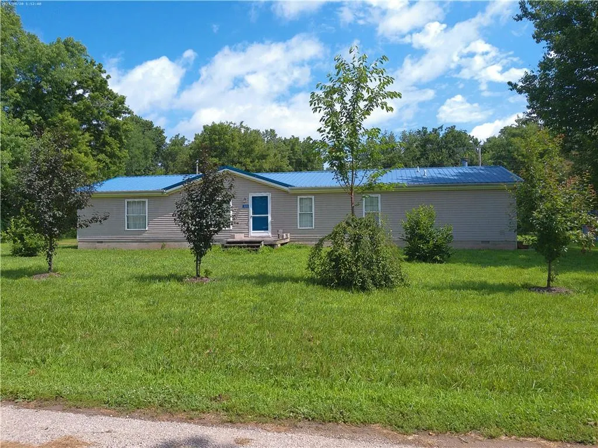
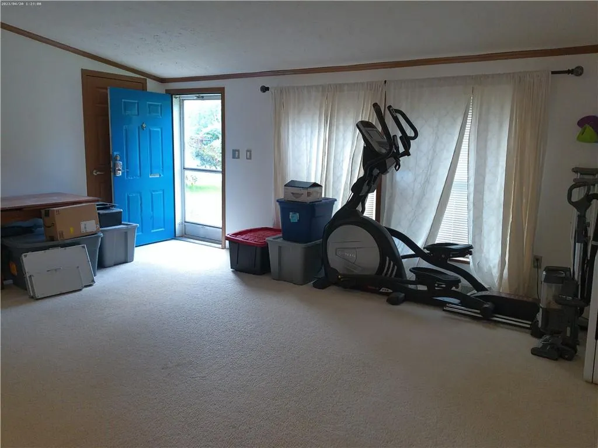
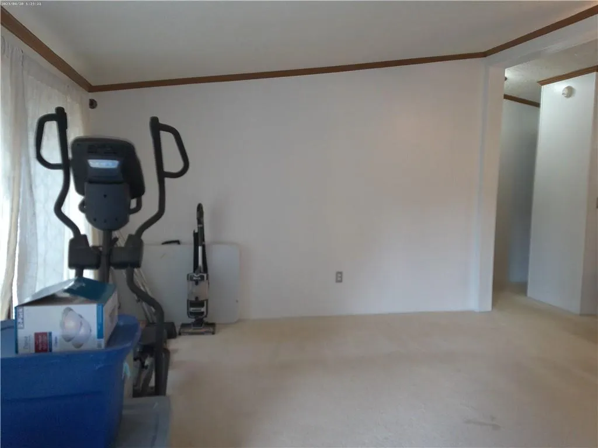
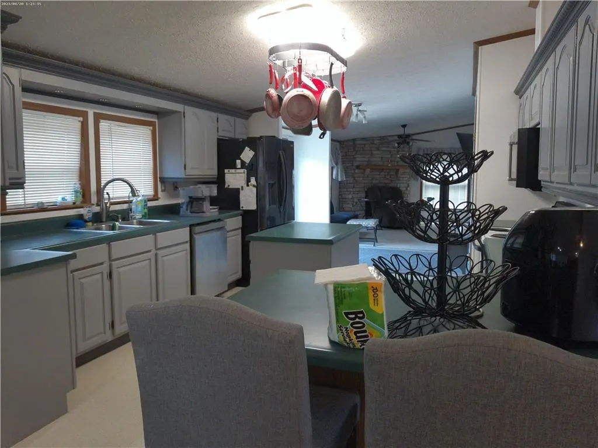
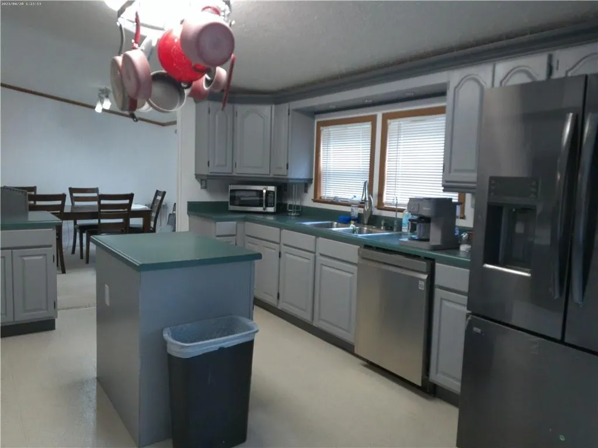
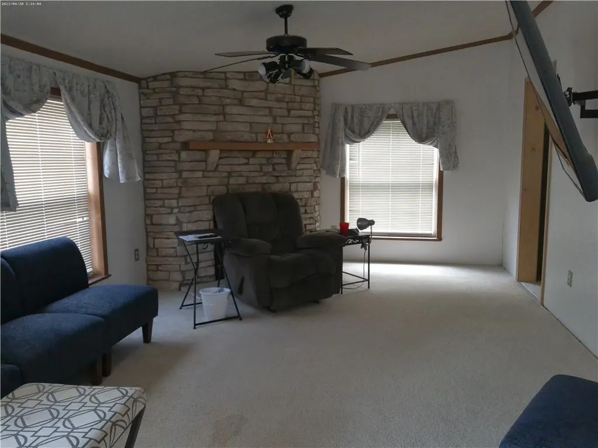
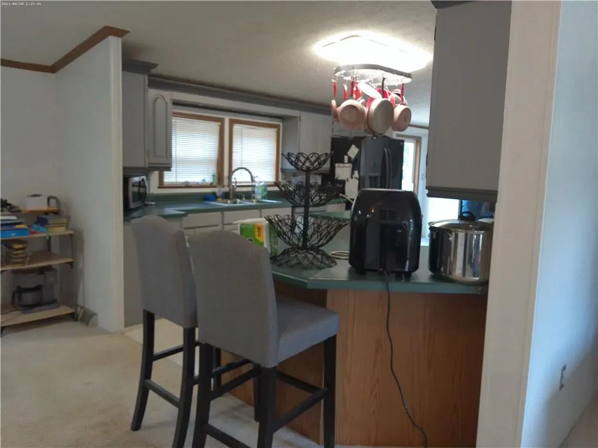
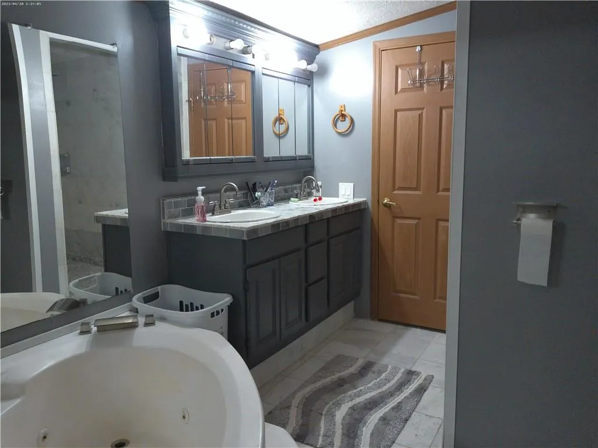
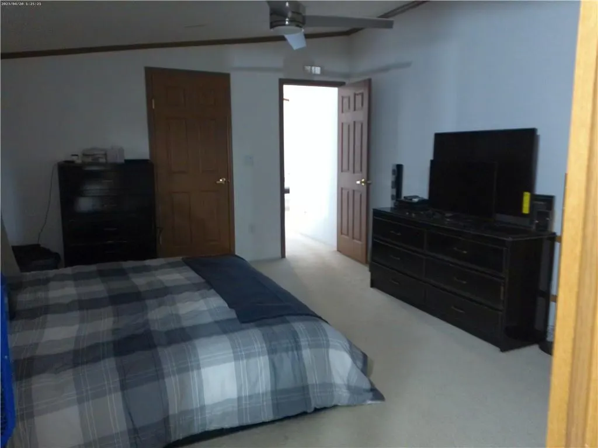
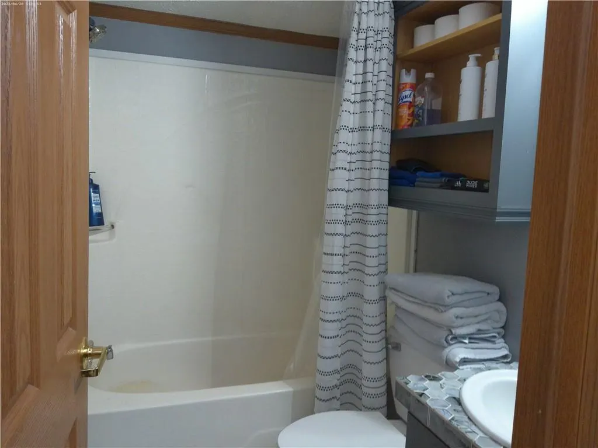
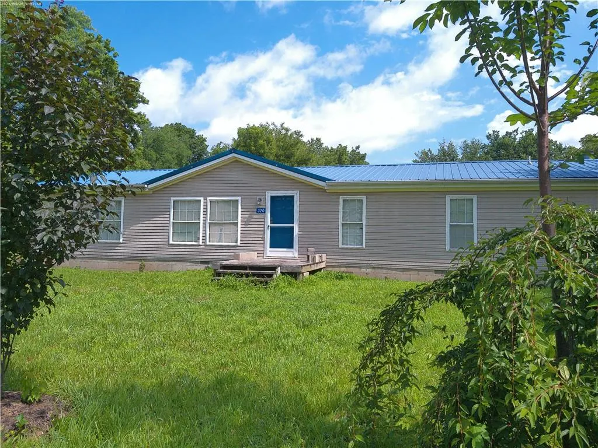
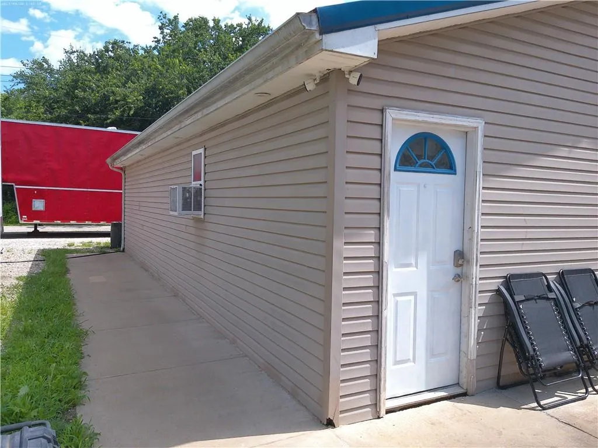
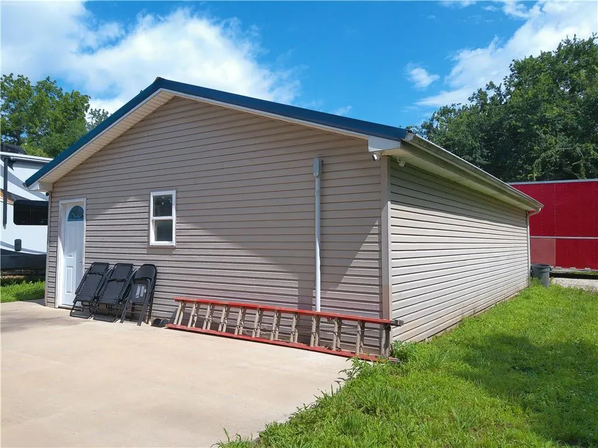
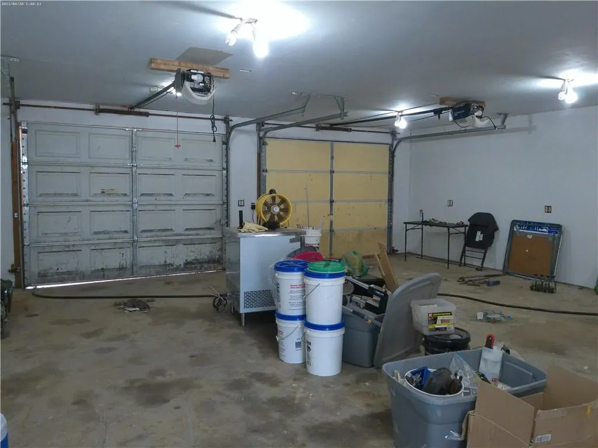
Well maintained spacious home on 2 lots in Parker. Updated cabinets, bathroom countertops, huge shower in primary, steel roof, 24x36 detached garage and patio. Inspections welcome but owner to sell in its present condition.
| Elementary School | Middle School | High School |
|---|---|---|
| Parker Elementary School | Prairie View Middle School | Prairie View High School |
| Price History | |
|---|---|
| 6/10/2026 | Listed $200,000 |
General Features
| Living Area | 1836 |
|---|---|
| Sewer | Public Sewer |
| Heating | Electric |
| Cooling | Electric |
| Possession | Funding |
| Roof | Metal |
| Appliances | Disposal,Microwave,Refrigerator,Free-Standing Electric Oven |
| Garage Spaces | 2 |
| Patio/Porch Features | Patio |
| Architectural Style | Traditional |
| Construction Materials | Vinyl Siding |
| Year Built | 1999 |
| Property Subtype | Single Family Residence |
| Ownership | Private |
| Assoc Fee Paid Per | None |
| County | Linn,KS |
| Property Type | Residential |
| HOA | No |
| Subdivision Name | Parker Ks |
| Garage Y/N | Yes |
| Full Baths | 2 |
| Status | Active |
| Directions | Enter Parker to Central,then go south to South St. Turn west (right) to second house on north side. |
| High School | Prairie View |
| City | Parker |
| High School District | Prairie View |
| MLS Area | 390 - Linn County,KS |
| Lot Size Units | Square Feet |
| Lot Size Square Feet | 13939 |
| Listing Terms | Cash,Conventional,FHA,VA Loan |
| Elementary School | Parker |
| Middle/Junior High School | Prairie View |
| Public Remarks | Well maintained spacious home on 2 lots in Parker. Updated cabinets,bathroom countertops,huge shower in primary,steel roof,24x36 detached garage and patio. Inspections welcome but owner to sell in it |
| Standard Status | Active |
| In Flood Plain | No |
| HMS_MaintenanceProvidedYN | No |
Interior Features
| Interior Amenities | Ceiling Fan(s),Pantry |
|---|---|
| Basement | Crawl Space |
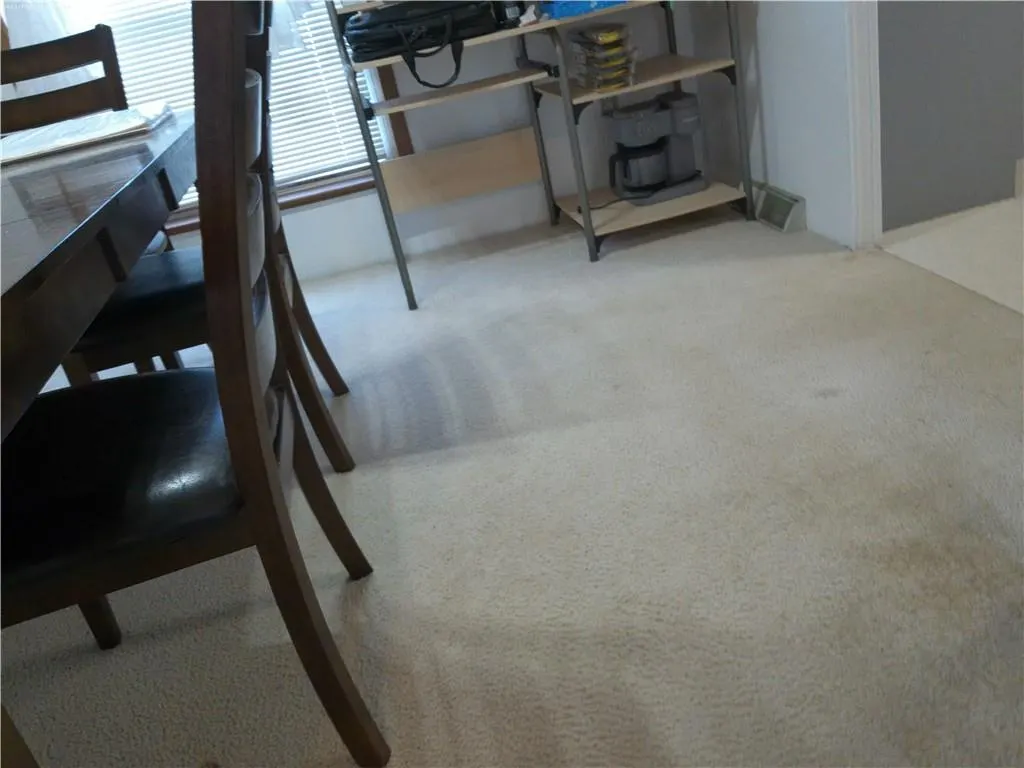
| Flooring | Carpet,Vinyl |
| Total Fireplaces | 1 |
| Fireplace Features | Family Room,Wood Burning |
| Basement (Y/N) | No |
| Air Conditioning Y/N | Yes |
| Fireplace Y/N | Yes |
| Above Grade Finished Area | 1836 |
| Laundry Features | Main Level |
| Total Bedrooms | 3 |
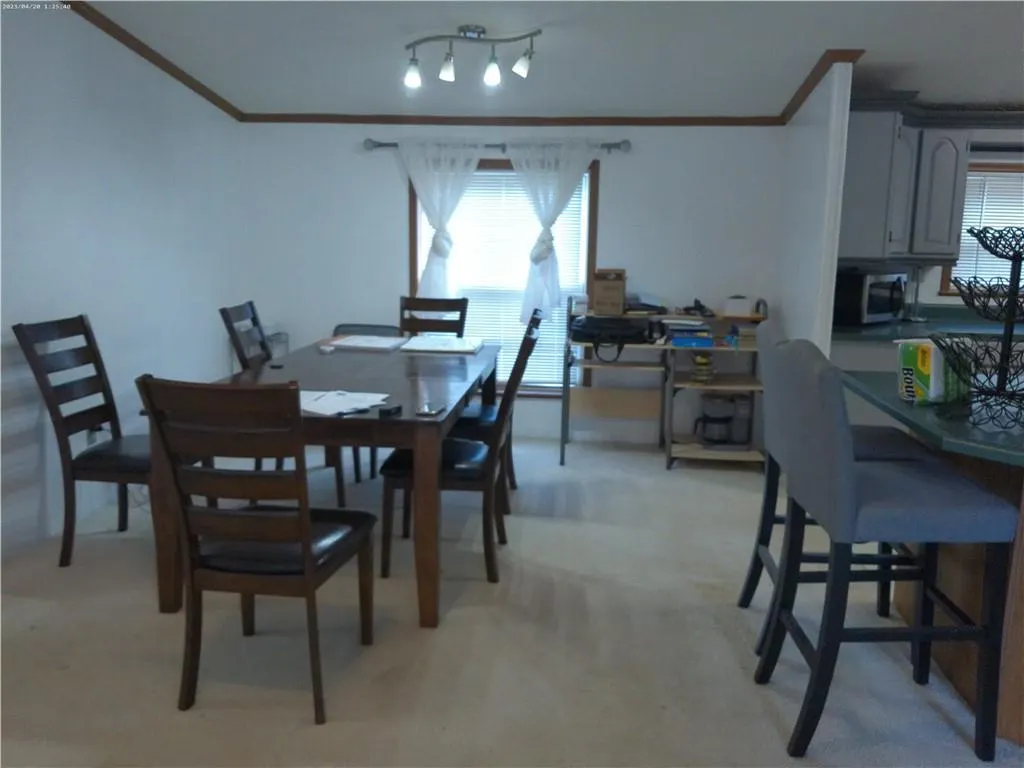
| Dining Area Features | Formal |
| Floor Plan Features | Ranch |
Exterior Features
| Parking Features | Detached |
|---|---|
| Lot Features | City Lot |
| Water Source | Public |
| Lot Size Area | 13939 |
| Road Surface Type | Paved |
| Road Responsibility | Public Maintenance |
Amenities
- Foreclosure
- Views
- Short Sale
- New Construction
- Adult 55+
- Lease To Own
- No HOA Fees
- Furnished
- Primary On Main
- Air Conditioning
- Seller Finance
- Green
- Fixer Upper
- Horse
- Golf
- Fireplace
- Deck
- Garage
- Basement
- Pool
Property vs Single Family Average in 66072
Price
Taxes
Year Built
Visits
 The information displayed on this page is confidential, proprietary, and copyrighted information of Heartland Multiple Listing Service, Inc. (