

Address
700 S Alexander Road, Independence, MO
Price
$ 389,000
Property Attributes
- MLS#2625385
- TypeSingle Family
- Listing Status Active
- CountyJACKSON
- CityIndependence
- Area206 - Independence Area
- NeighborhoodLippert Heights
- ZipMO
- StyleTraditional
- Year Built1963
- Taxes$ 3029
- Price$ 389,000
- Bedrooms4
- Full Bathrooms2
- Half Bathrooms2
- Sqr Footage2585
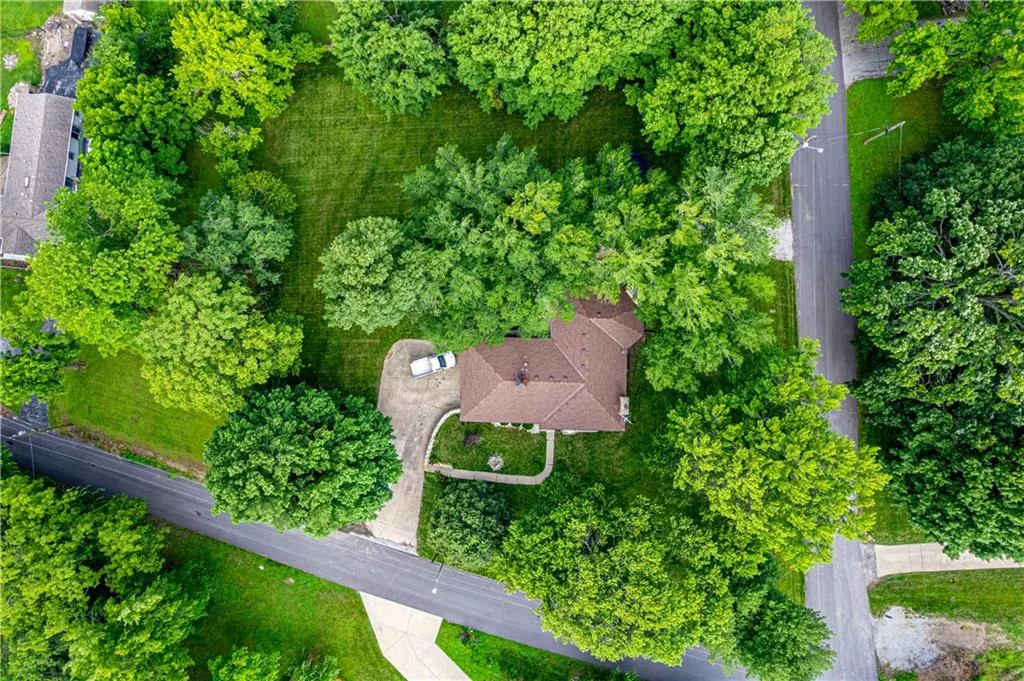
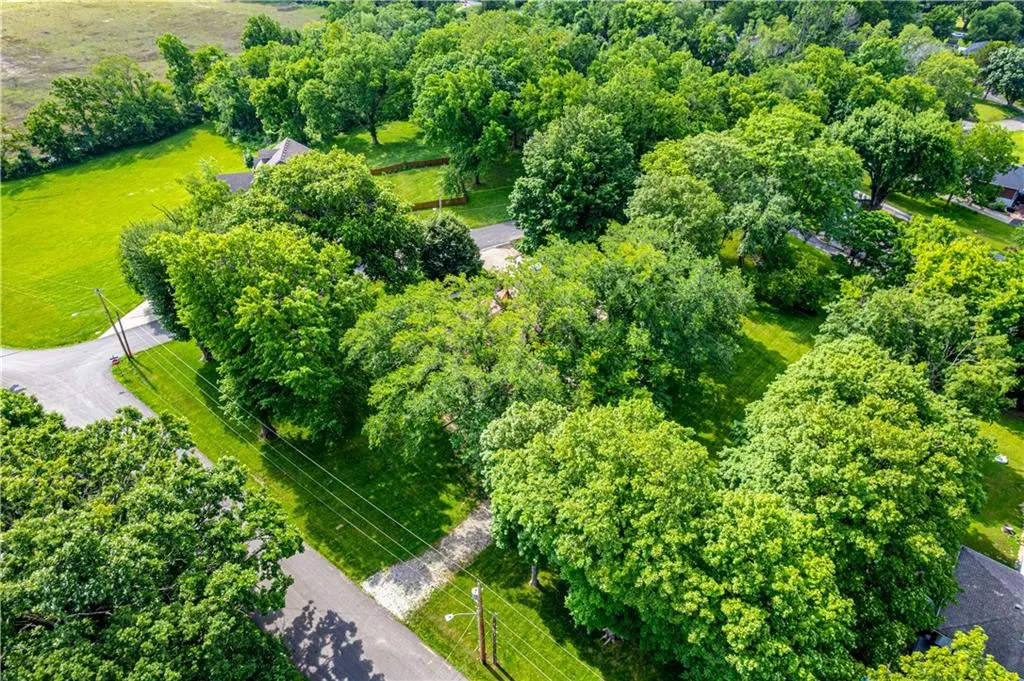
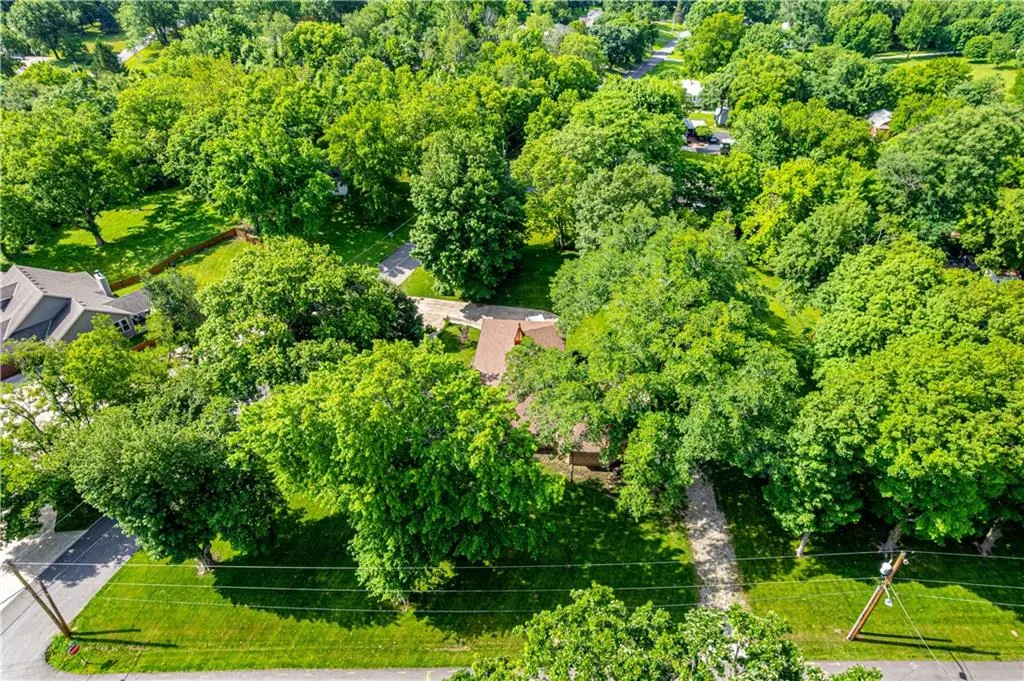
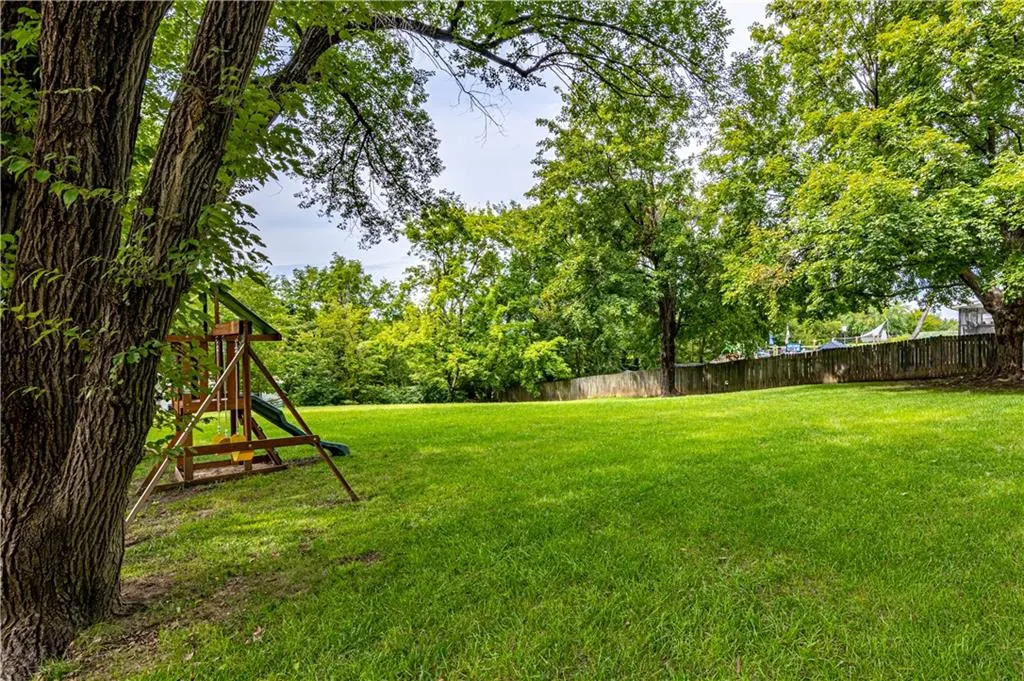
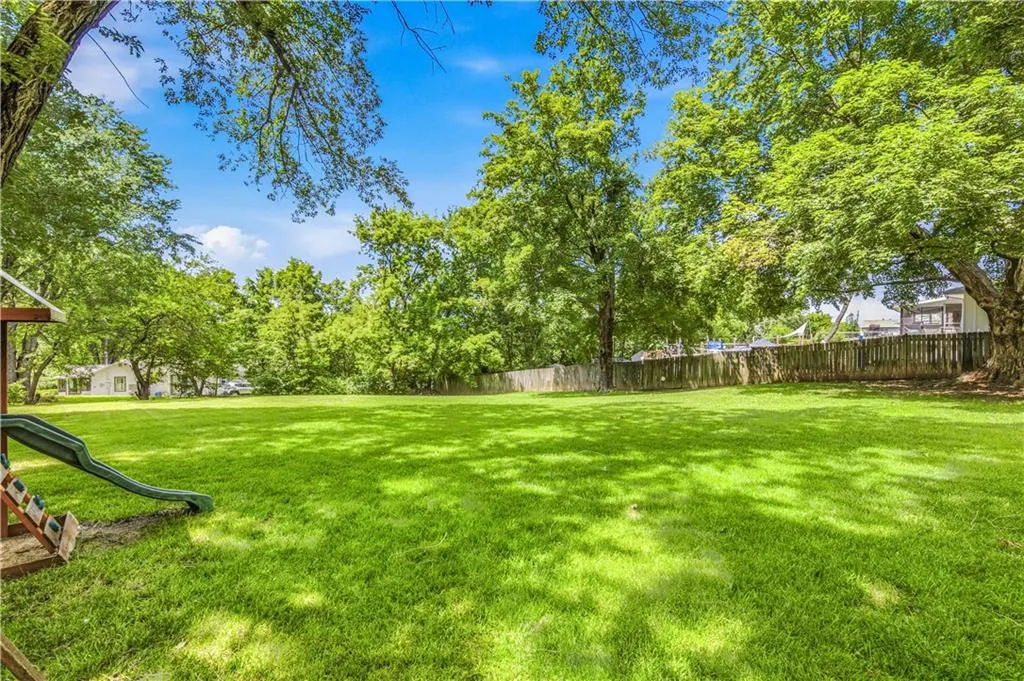
- Lot Size0.967034 Acres
Data Source:
Heartland MLS (HMLS)
Property Description
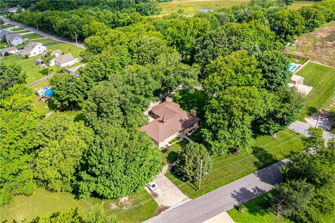
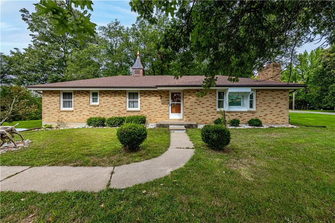
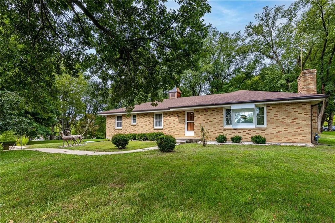
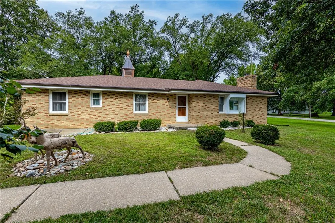
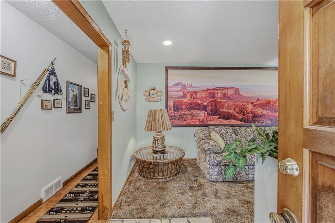
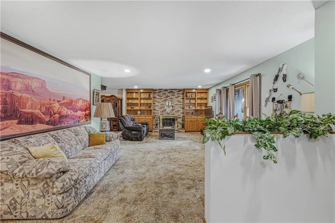
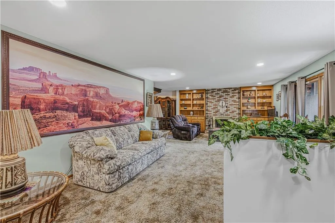
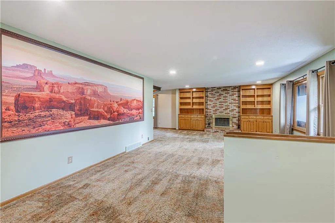
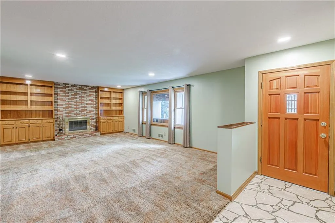
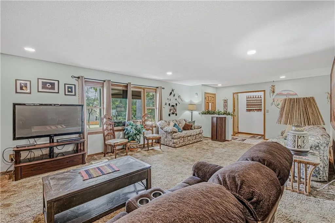
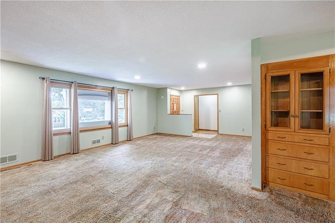
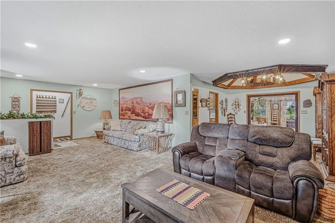
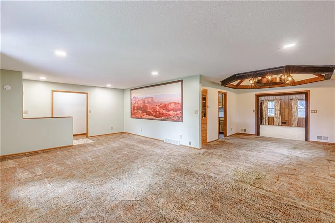
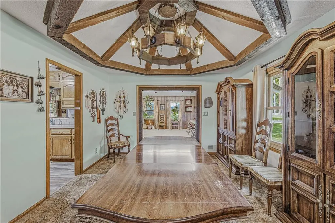
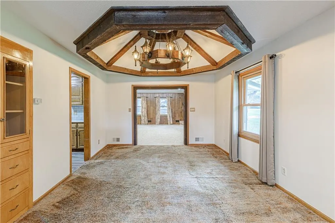
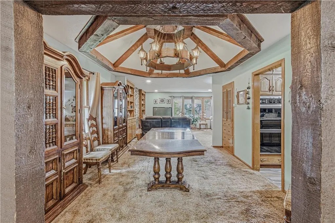
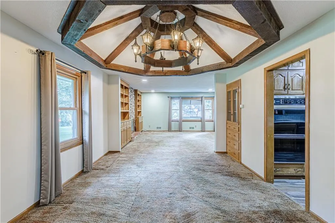
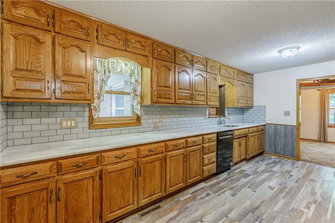
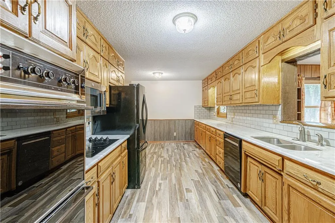
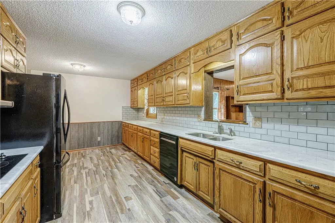
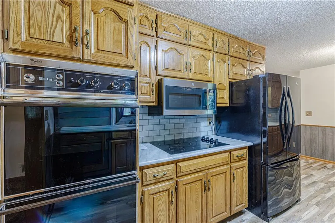
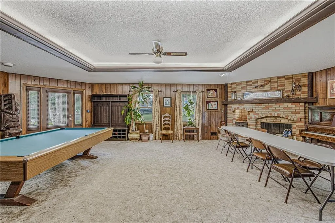
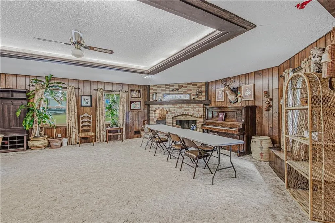
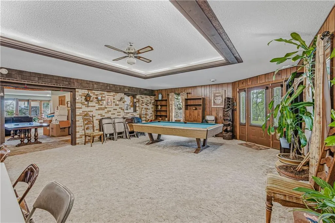
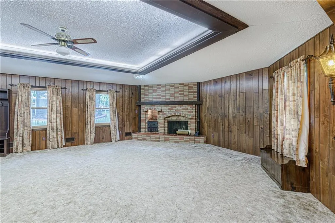
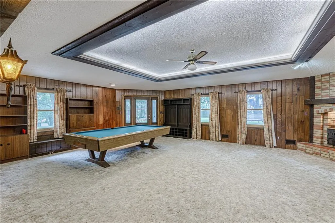
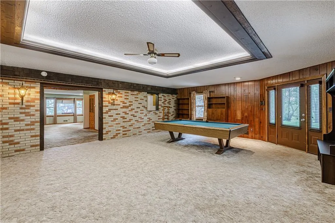
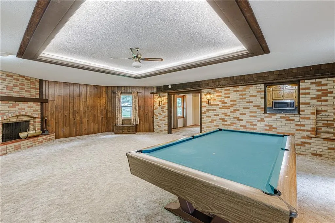
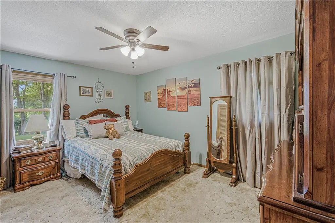
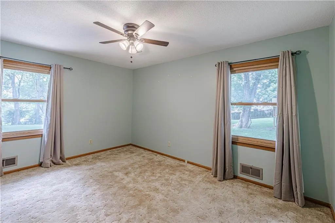
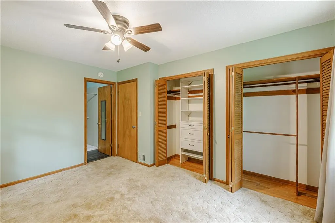
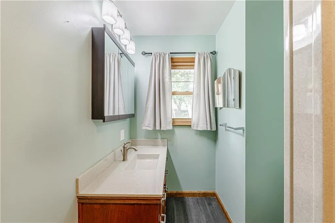
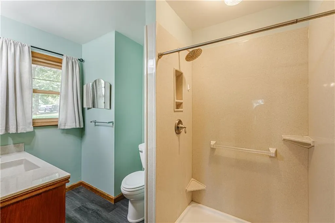
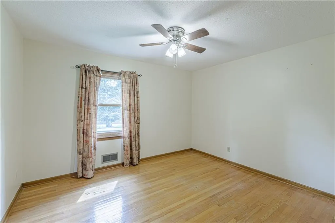
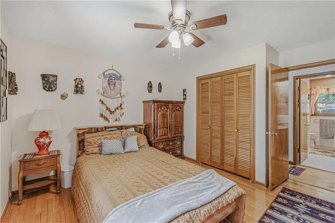
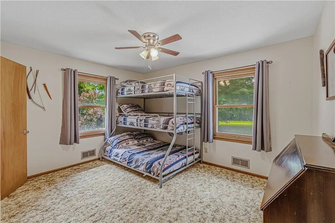
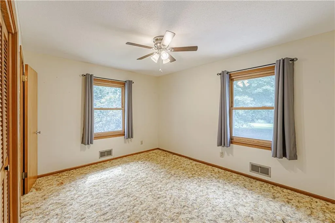
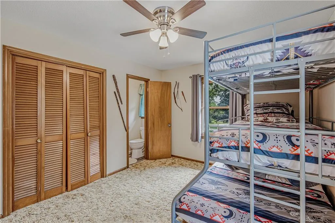
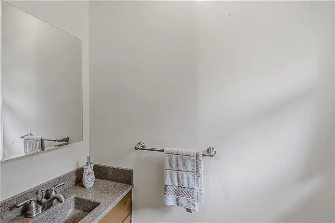
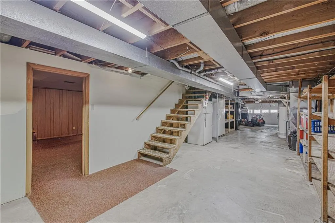
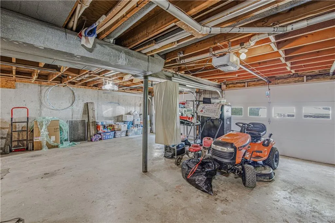
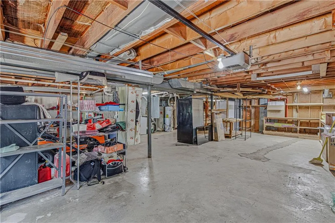
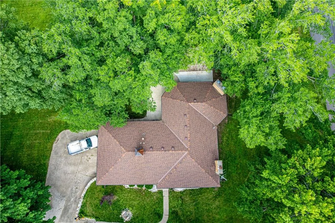
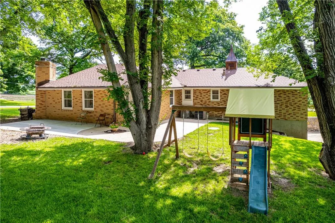
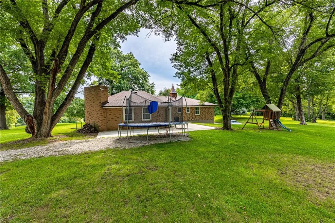
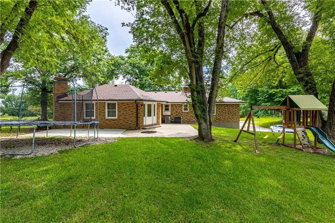
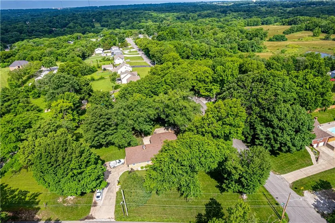
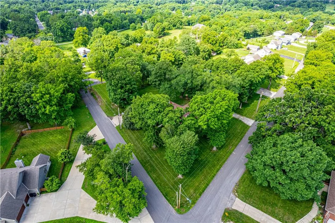
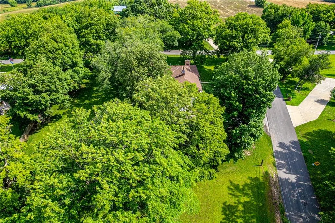
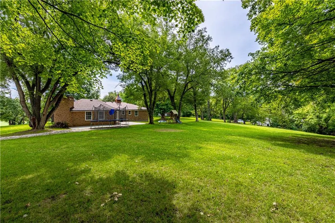
Welcome to this spacious all-brick ranch home offering a versatile floor plan, quality built-ins, and plenty of room to spread out. Thanks to the rear driveway access, this home provides true ranch-style living with convenient entry to the main level. The eat-in kitchen features warm wood cabinetry and offers ample space for everyday meals and gatherings. Throughout the home, you'll find custom built-ins in the formal dining room, family room, and living room, providing both character and practical storage. Hard wood floors are located under the carpeting in the living room and the dining room. Enjoy two fireplaces—one in the living room and another in the family room—creating inviting spaces throughout the year. The family room also includes an indoor cooking grill adjacent to the fireplace, adding a unique feature for entertaining and special occasions. The primary bedroom includes a private full bath, while Bedroom 3 offers the convenience of an attached half bath. Hardwood flooring is believed to be located beneath the carpet in both the primary bedroom and Bedroom 3. Zoned heating and cooling provide comfort and efficiency, and one of the furnace/air conditioning systems is only one year old. The finished lower level adds flexibility with a non-conforming 4th bedroom featuring a shower and sink. The older pool table will remain with the property, offering additional recreation space. Outside, the trampoline can stay for the new owner's enjoyment if desired. Additional features, storage opportunities, and the all-brick exterior make this property a must-see. One unique detail you'll notice is the sheet metal installed around the front living room window. It was added to prevent squirrels from accessing the bird feeder, allowing for an exceptional up-close view of visiting birds while they feed. The sheet metal can be removed if desired, but many may find the daily birdwatching experience well worth keeping.
| Elementary School |
|---|
| Spring Branch Elementary School |
| Price History | |
|---|---|
| 6/18/2026 | Listed $430,000 |
| 6/29/2026 | 3$420,000 |
| 7/10/2026 | 4$405,000 |
| 8/26/2026 | 2$399,000 |
| 9/11/2026 | 3$389,000 |
General Features
| Living Area | 2585 |
|---|---|
| Sewer | Septic Tank |
| Heating | Natural Gas,Zoned |
| Cooling | Electric,Zoned |
| Possession | Funding |
| Roof | Composition |
| Appliances | Cooktop,Dishwasher,Disposal,Double Oven,Dryer,Exhaust Fan,Microwave,Refrigerator,Under Cabinet Appliance(s),Washer |
| Garage Spaces | 2 |
| Patio/Porch Features | Patio |
| Architectural Style | Traditional |
| Construction Materials | Brick |
| Year Built | 1963 |
| Property Subtype | Single Family Residence |
| Ownership | Private |
| Assoc Fee Paid Per | None |
| County | Jackson |
| Property Type | Residential |
| HOA | No |
| Subdivision Name | Lippert Heights |
| Facing Direction | East |
| Garage Y/N | Yes |
| Full Baths | 2 |
| Status | Active |
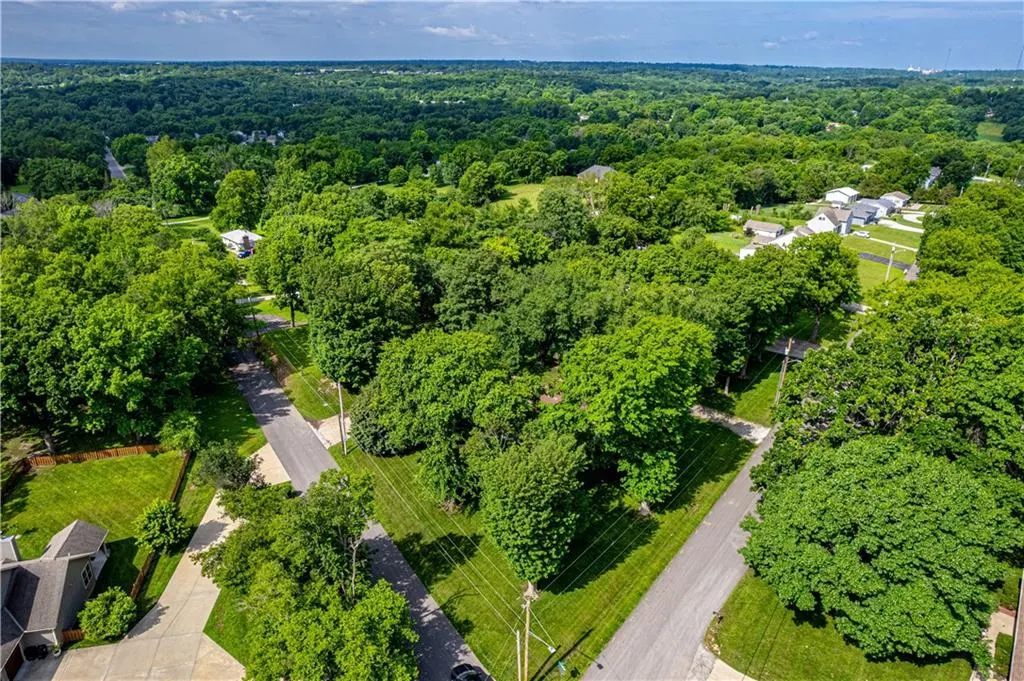
| Directions | From Noland and Truman Road,go east on Truman approximately 4 miles to Alexander road. Turn north (left) on Alexander and drive to the top of the hill. House sits on the west (left) side of the road |
| City | Independence |
| High School District | Independence |
| MLS Area | 206 - Independence Area |
| Lot Size Units | Square Feet |
| Lot Size Square Feet | 42124 |
| Listing Terms | Cash,Conventional,FHA,VA Loan |
| Elementary School | Spring Branch |
| Public Remarks | Welcome to this spacious all-brick ranch home offering a versatile floor plan,quality built-ins,and plenty of room to spread out. Thanks to the rear driveway access,this home provides true ranch-styl |
| Standard Status | Active |
| In Flood Plain | No |
| HMS_MaintenanceProvidedYN | No |
Interior Features
| Interior Amenities | Ceiling Fan(s),Custom Cabinets,Smart Thermostat,Stained Cabinets,Vaulted Ceiling(s) |
|---|---|
| Basement | Basement BR,Concrete,Partial,Sump Pump,Walk-Out Access |
| Flooring | Carpet,Laminate,Tile |
| Total Fireplaces | 2 |
| Fireplace Features | Family Room,Gas Starter,Living Room,Wood Burning |
| Basement (Y/N) | Yes |
| Air Conditioning Y/N | Yes |
| Window Features | Window Coverings,Thermal Windows |
| Fireplace Y/N | Yes |
| Above Grade Finished Area | 2345 |
| Half Baths | 2 |
| Laundry Features | In Basement |
| Total Bedrooms | 4 |
| Below Grade Finished Area | 240 |
| Dining Area Features | Eat-In Kitchen,Formal |
| Floor Plan Features | Ranch |
Exterior Features
| Fencing | Partial |
|---|---|
| Parking Features | Built-In,Garage Door Opener,Garage Faces Side |
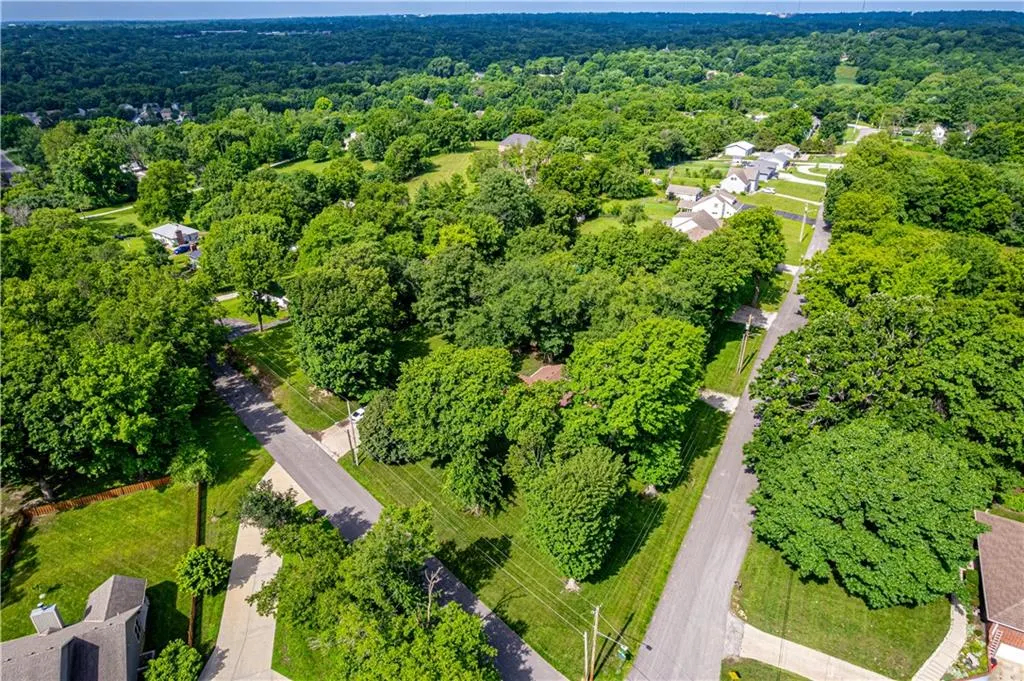
| Lot Features | City Limits,Corner Lot,Many Trees |
| Water Source | Public |
| Lot Size Area | 42124 |
| Road Surface Type | Paved |
| Other Equipment | Fireplace Equip,Fireplace Screen |
| Road Responsibility | Public Maintenance |
| Other Room Features | Fam Rm Main Level,Formal Living Room,Main Floor BR,Main Floor Primary Bedroom |
Amenities
- Foreclosure
- Views
- Short Sale
- New Construction
- Adult 55+
- Lease To Own
- No HOA Fees
- Furnished
- Primary On Main
- Air Conditioning
- Seller Finance
- Green
- Fixer Upper
- Horse
- Golf
- Fireplace
- Deck
- Garage
- Basement
- Pool
Property vs Single Family Average in MO
Price
Taxes
Year Built
Visits
 The information displayed on this page is confidential, proprietary, and copyrighted information of Heartland Multiple Listing Service, Inc. (