


Address
12496 S Barth Road, Olathe, KS
Price
$ 719,950
Property Attributes
- MLS#2625017
- TypeSingle Family
- Listing Status Active
- CountyJOHNSON - KS
- CityOlathe
- Area330 - N=I-435 - S=135th - E=Pflumm - W=Moonlight R
- NeighborhoodForest View The Estates
- Zip66061
- StyleContemporary
- Year Built2026
- Taxes$ 11568
- Price$ 719,950
- Bedrooms4
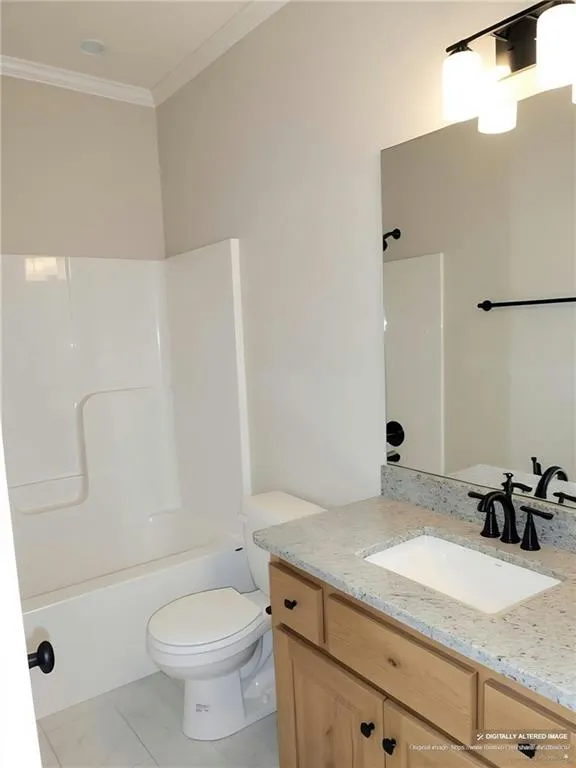
- Full Bathrooms4
- Half Bathrooms0
- Sqr Footage3061
- Lot Size0.398875 Acres
Data Source:
Heartland MLS (HMLS)
Property Description
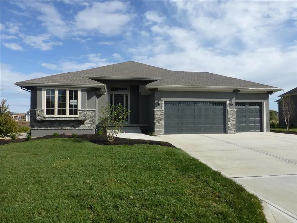
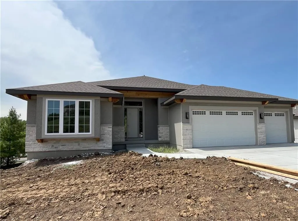
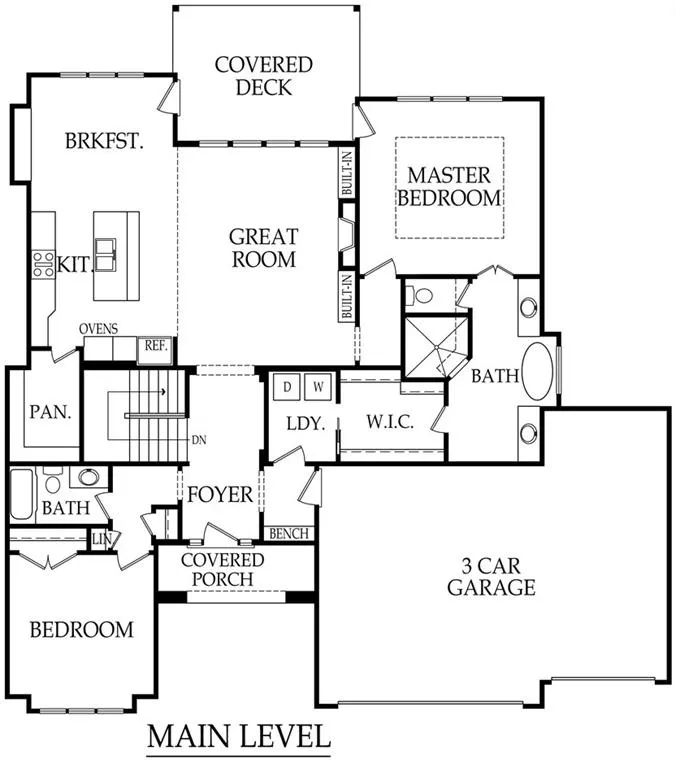
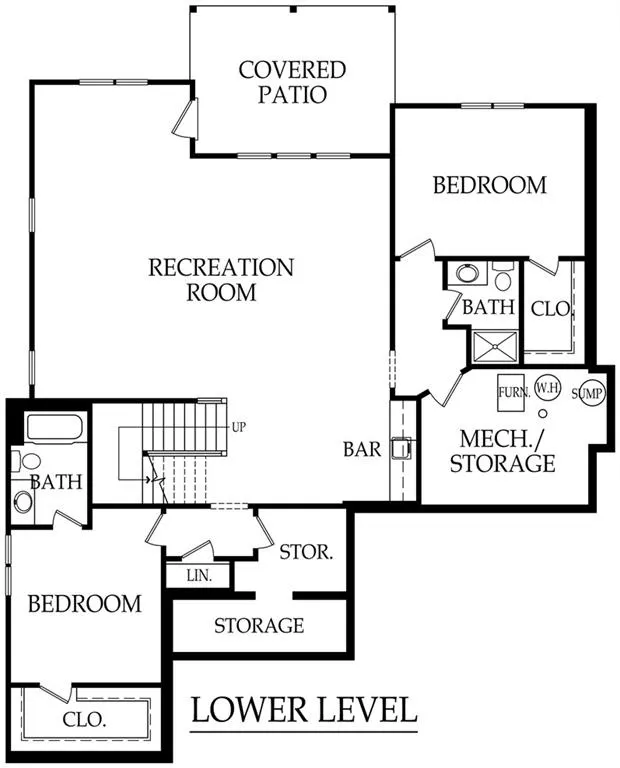
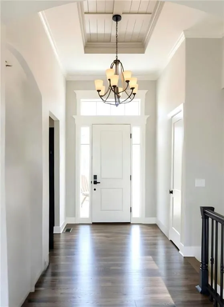
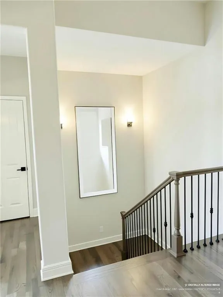
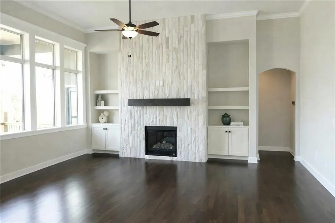
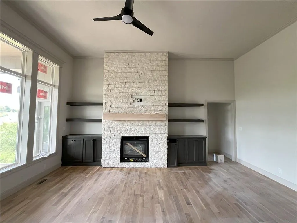
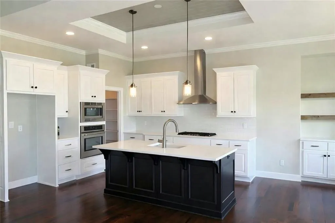
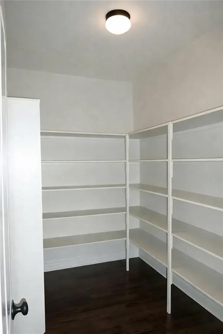
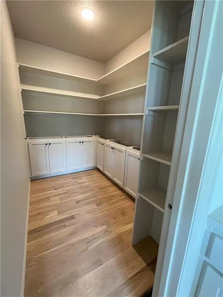
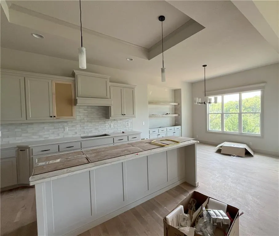
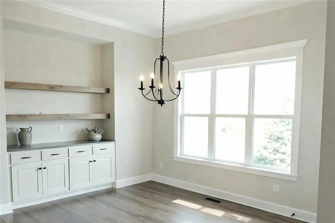
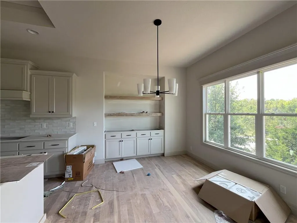
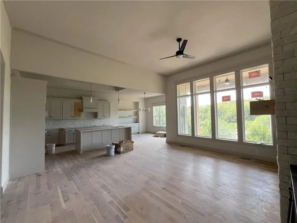
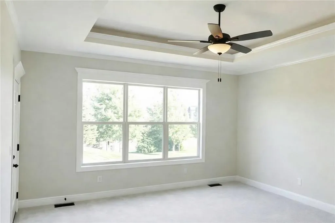
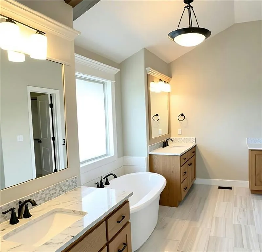
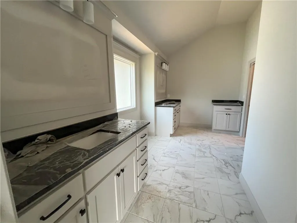
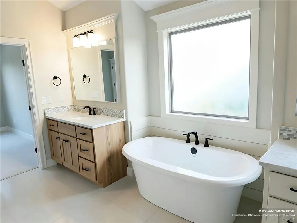
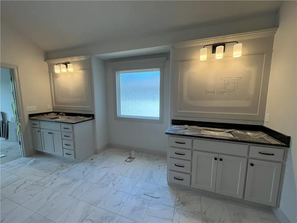
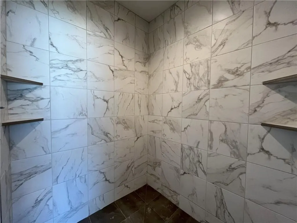
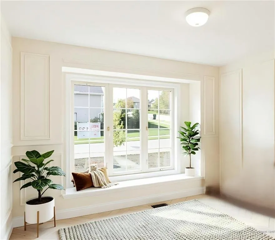
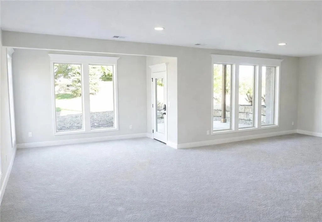
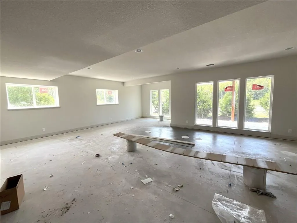
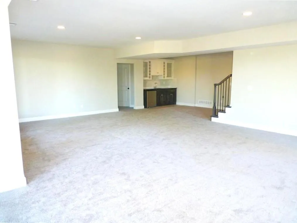
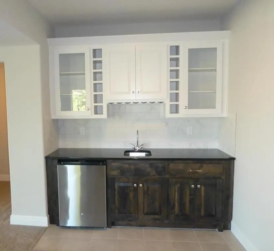
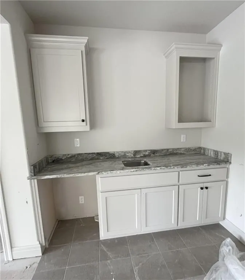
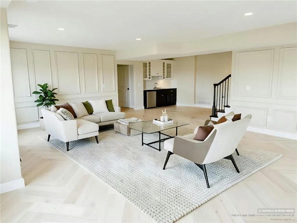
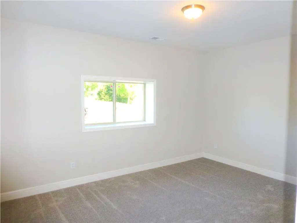
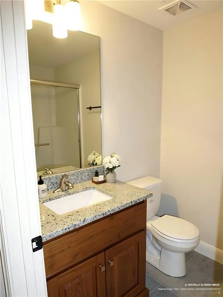
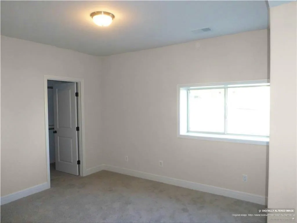
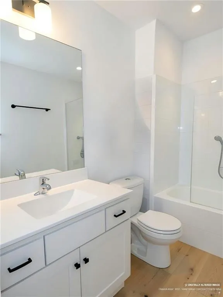
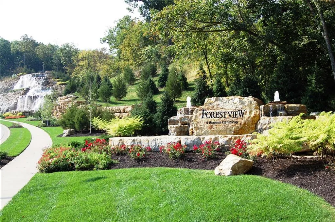
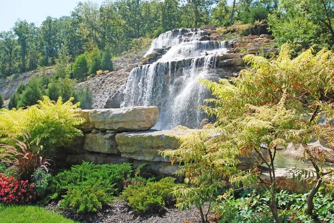
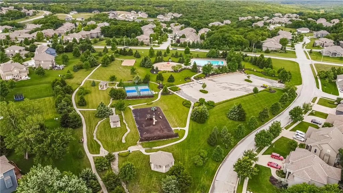
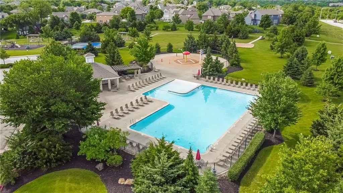
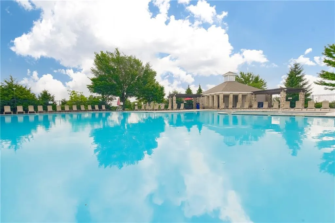
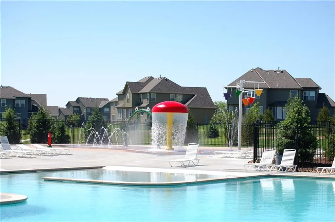
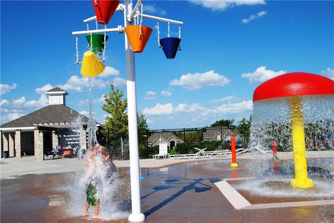
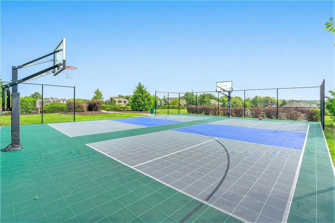
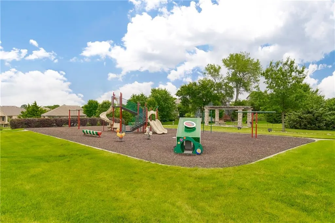
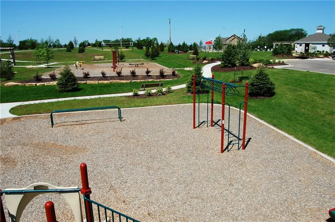
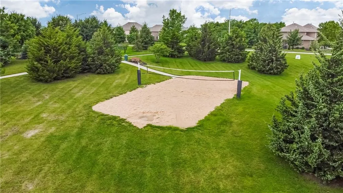
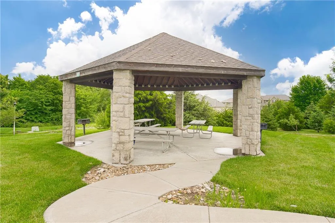
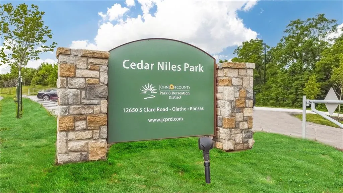
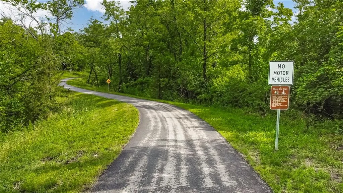
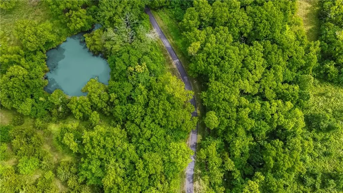
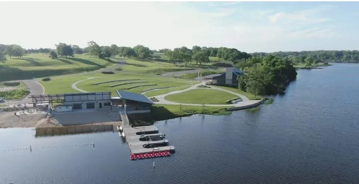
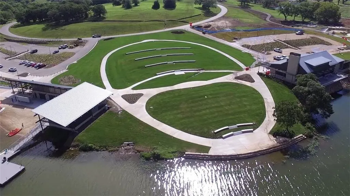
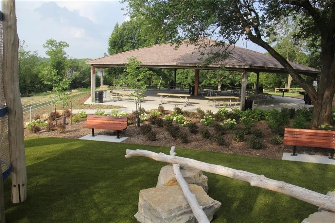
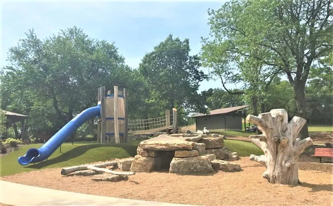
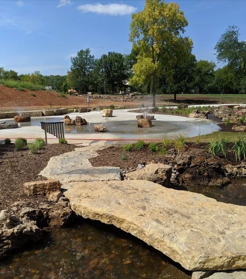
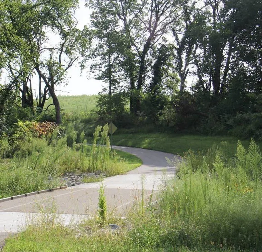
Experience elevated living in this stunning Terry II Reverse by JA Homes. Currently under construction, this residence blends modern luxury with thoughtful functionality, featuring knock down ceilings, hardwood flooring, and an inviting open concept layout. The gourmet kitchen showcases custom stained cabinetry, Level 1 granite countertops, a black undermount sink, designer tile backsplash, and a large walk in pantry, complemented by a built in dining niche with floating shelves. The great room centers around a Heatilator direct vent fireplace with ceramic tile surround, flanked by lower level cabinets creating a warm, elegant focal point. Retreat to the luxurious primary suite with a vaulted ceiling, expansive walk in closet with built in mirror, and a spa inspired bath featuring HIS and HER Vanities, a freestanding tub, tiled shower with bench, and dual shower heads. The finished lower level extends your lifestyle with a walk up bar, 2 additional bedrooms, and 2 additional bathrooms, with generous entertaining space. Outside, enjoy a covered 12×12 deck and covered patio, sprinkler system, Energy efficient upgrades include Low E windows, 92% efficient furnace, 14 SEER AC, humidifier, and passive radon system. A perfect blend of craftsmanship, comfort, and modern luxury—designed for those who appreciate elevated living. Tons of side & back yard landscaping and 3rd Car Garage is 25 Feet Deep! Great for those larger SUV's & Trucks or more storage or a work bench. PHOTOS ARE OF PREVIOUS MODEL HOME, NOT ACTUAL HOME AND MAY FEATURE OPTIONAL UPGRADED ITEMS. Forest View-a Premier Rodrock Community featuring Moms Council Events, Water Park, Zero Entry Pool, 50 ft Waterfall Entrance, Sand Volleyball, Playground & Picnic areas. Basketball & Pickle Ball Court. Cedar Niles Park/Walking Trails is accessible within the Community and Lake Olathe Nearby. COMPLETION PROJECTED FOR OCTOBER 2026.
| Elementary School | Middle School | High School |
|---|---|---|
| Forest View Elementary School | Mission Trail Middle School | Olathe West High School |
| Price History | |
|---|---|
| 6/10/2026 | Listed $719,950 |
General Features
| Living Area | 3061 |
|---|---|
| Sewer | Public Sewer |
| Heating | Natural Gas |
| Cooling | Electric |
| Possession | Funding |
| Roof | Composition |
| Appliances | Cooktop,Dishwasher,Disposal,Exhaust Fan,Humidifier,Microwave,Stainless Steel Appliance(s) |
| HOA Fee | 675 |
| Garage Spaces | 3 |
| Association Fee Includes | Management |
| Patio/Porch Features | Deck- Covered,Covered Patio |
| Architectural Style | Contemporary |
| Security Features | Smoke Detector(s) |
| Construction Materials | Stone Trim,Stucco & Frame,Wood Siding |
| Year Built | 2026 |
| Property Subtype | Single Family Residence |
| Ownership | Private |
| Assoc Fee Paid Per | Annually |
| County | Johnson,KS |
| Property Type | Residential |
| Association Amenities | Pickleball Court(s),Play Area,Pool,Trail(s) |
| HOA | Yes |
| Energy Efficient | Appliances,Doors,Thermostat,Windows |
| Subdivision Name | Forest View The Estates |
| Garage Y/N | Yes |
| Green Water Conservation | Low-Flow Fixtures |
| Full Baths | 4 |
| Status | Active |
| Directions | K7 South to 119th Street,go West to Clare Road,Go South to Barth Rd,Go Right or West on Barth Rd to home on Left. |
| High School | Olathe West |
| City | Olathe |
| Association Name | First Service Residential |
| High School District | Olathe |
| MLS Area | 330 - N=I-435;S=135th;E=Pflumm;W=Moonlight Rd |
| Lot Size Units | Square Feet |
| Lot Size Square Feet | 17375 |
| Listing Terms | Cash,Conventional,FHA |
| Elementary School | Forest View |
| Middle/Junior High School | Mission Trail |
| Property Condition | Under Construction |
| Public Remarks | Experience elevated living in this stunning Terry II Reverse by JA Homes. Currently under construction,this residence blends modern luxury with thoughtful functionality,featuring knock down ceilings |
| Builder Name | JA Homes |
| Standard Status | Active |
| In Flood Plain | No |
| HMS_MaintenanceProvidedYN | No |
Interior Features
| Interior Amenities | Custom Cabinets,Kitchen Island,Painted Cabinets,Pantry,Smart Thermostat,Stained Cabinets,Vaulted Ceiling(s),Walk-In Closet(s) |
|---|---|
| Basement | Basement BR,Finished,Sump Pump,Walk-Out Access |
| Flooring | Carpet,Concrete,Tile,Wood |
| Total Fireplaces | 1 |
| Fireplace Features | Great Room |
| Basement (Y/N) | Yes |
| Air Conditioning Y/N | Yes |
| Fireplace Y/N | Yes |
| Above Grade Finished Area | 1725 |
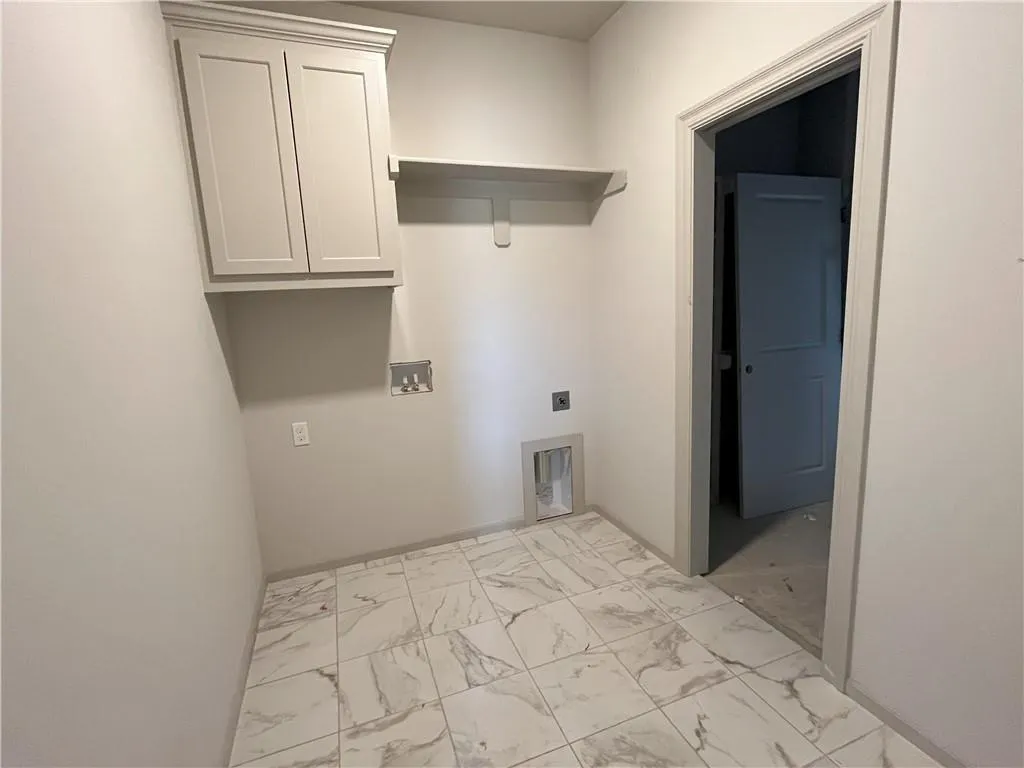
| Laundry Features | Laundry Room,Main Level |
| Total Bedrooms | 4 |
| Below Grade Finished Area | 1336 |
| Dining Area Features | Breakfast Area |
| Floor Plan Features | Reverse 1.5 Story |
Exterior Features
| Parking Features | Attached,Garage Door Opener,Garage Faces Front |
|---|---|
| Lot Features | Corner Lot,Cul-De-Sac,Estate Lot,Sprinkler-In Ground |
| Water Source | Public |
| Lot Size Area | 17375 |
| Road Surface Type | Paved |
| Other Equipment | Back Flow Device |
| Builder Model | Terry II |
| Road Responsibility | Public Maintenance |
| Other Room Features | Breakfast Room,Entry,Great Room,Main Floor BR,Main Floor Primary Bedroom,Recreation Room |
Amenities
- Foreclosure
- Views
- Short Sale
- New Construction
- Adult 55+
- Lease To Own
- No HOA Fees
- Furnished
- Primary On Main
- Air Conditioning
- Seller Finance
- Green
- Fixer Upper
- Horse
- Golf
- Fireplace
- Deck
- Garage
- Basement
- Pool
Property vs Single Family Average in 66061
Price
Taxes
Year Built
Visits
 The information displayed on this page is confidential, proprietary, and copyrighted information of Heartland Multiple Listing Service, Inc. (