
Open House Sat, Sep 12th 03:00 PM - 05:00 PM
Address
4506 W 93rd Terrace, Prairie Village, KS
Price
$ 749,000
Property Attributes
- MLS#2621456
- TypeSingle Family
- Listing Status Active
- CountyJOHNSON - KS
- CityPrairie Village
- Area320 - N=75th - S=I-435 - E=State Ln - W=I-35 & K-1
- NeighborhoodKenilworth
- Zip66207
- StyleTraditional
- Year Built1965
- Taxes$ 8269
- Price$ 749,000
- Bedrooms4
- Full Bathrooms3
- Half Bathrooms0
- Sqr Footage3156
- Lot Size0.371373 Acres
Data Source:
Heartland MLS (HMLS)
Property Description
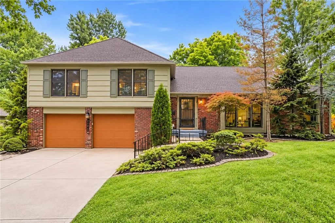
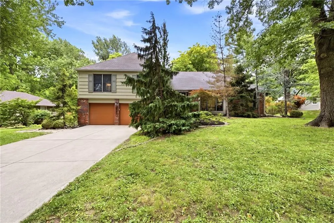
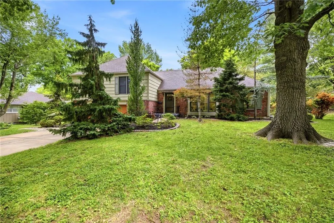
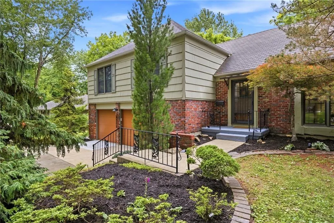
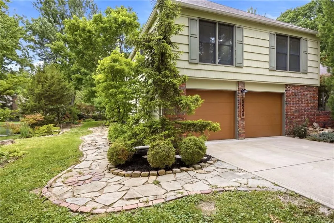
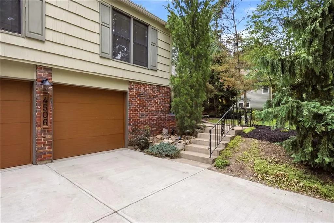
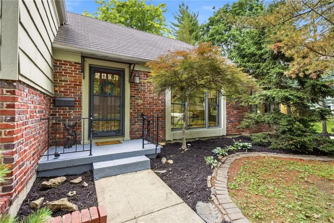
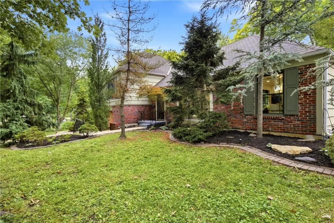
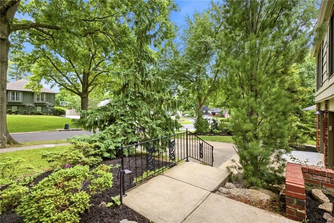
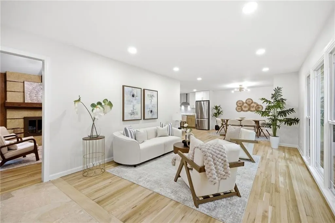
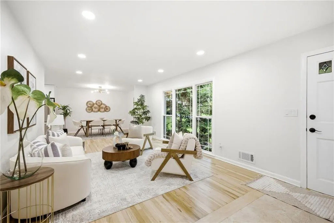
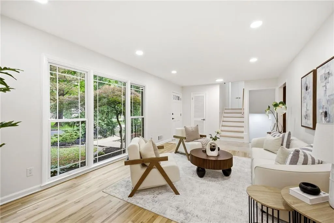
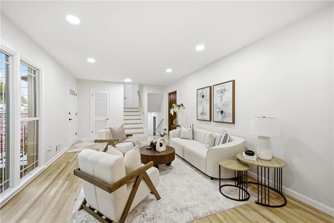
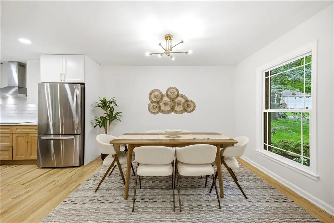
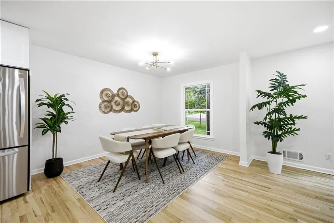
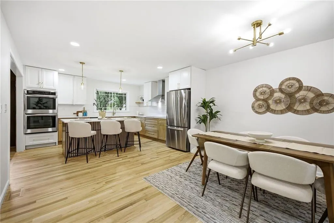
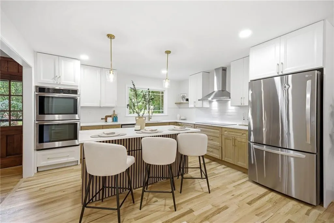
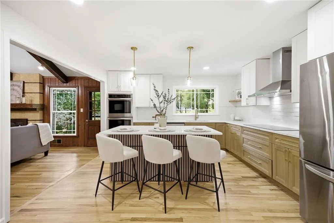
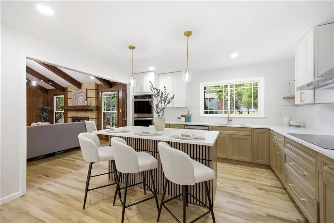
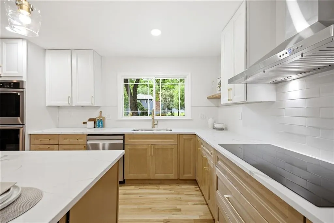
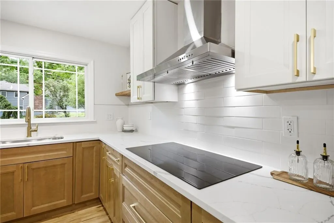
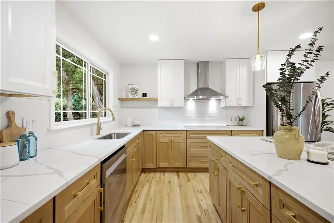
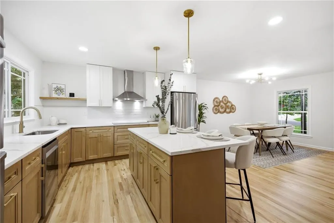
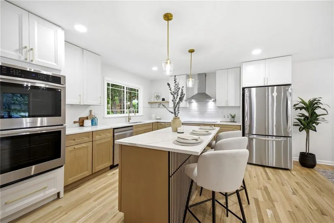
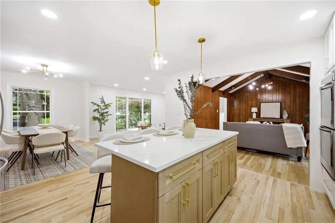
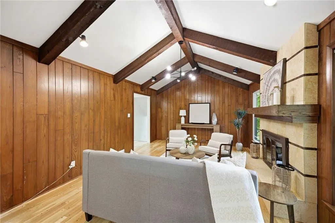
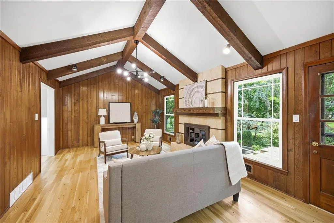
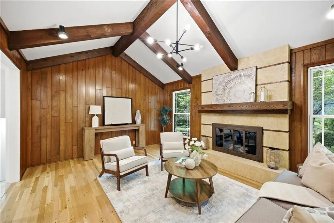
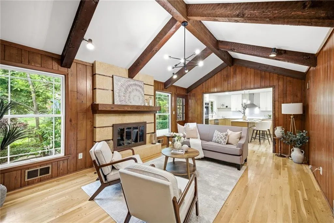
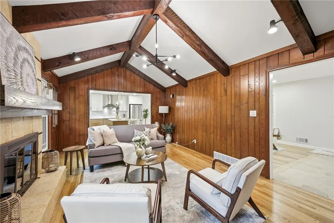
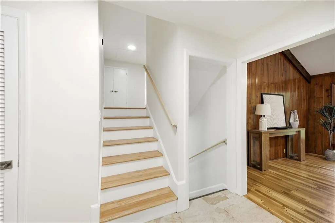
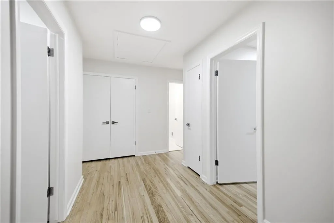
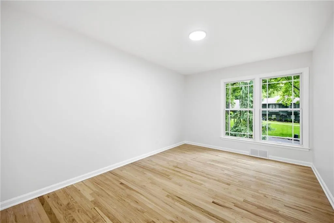
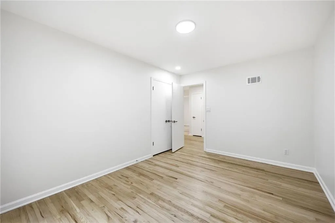
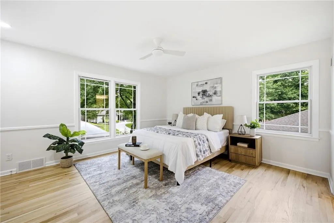
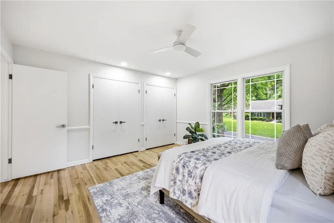
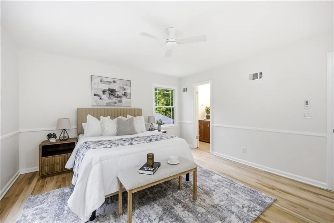
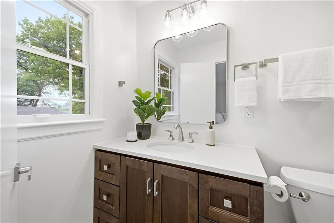
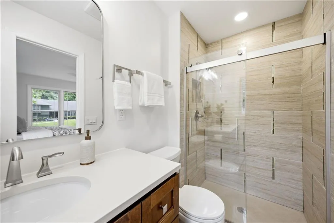
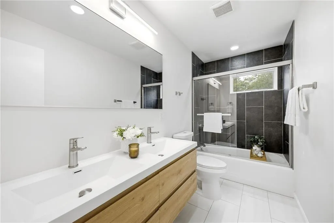
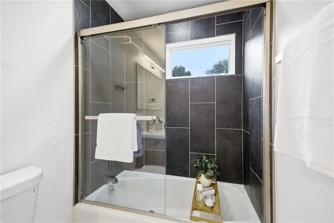
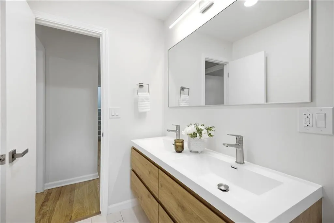
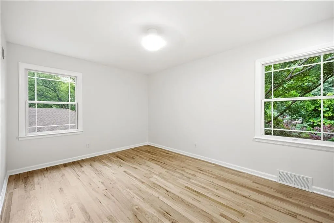
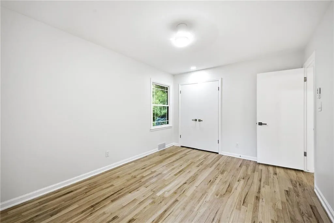
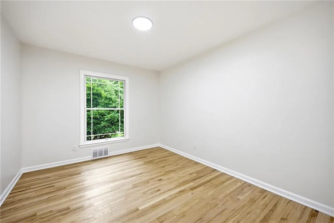
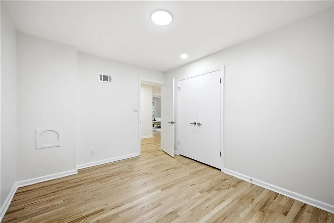
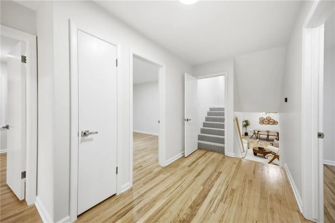
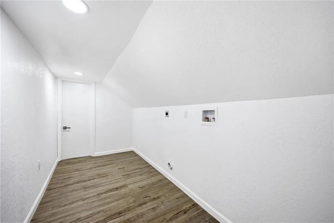
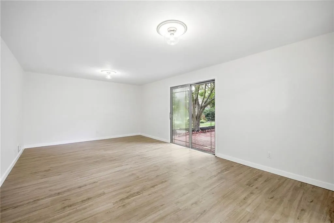
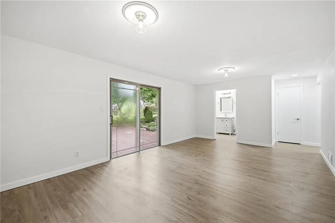
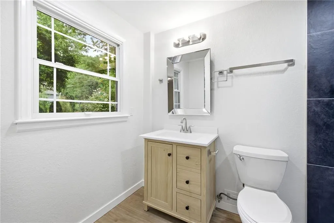
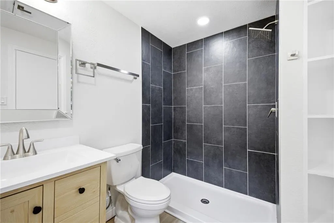
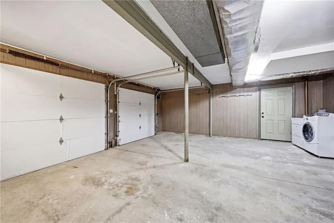
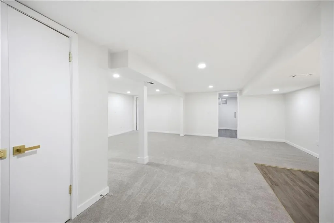
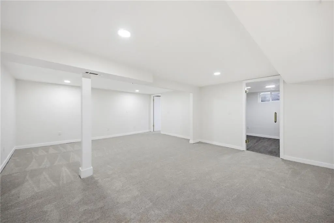
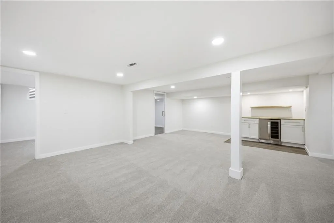
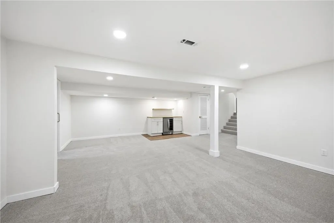
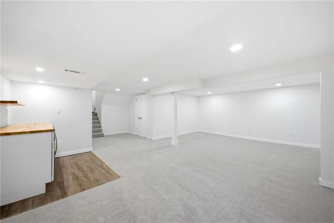
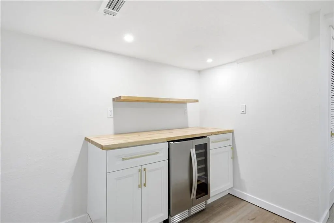
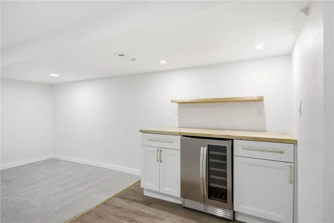
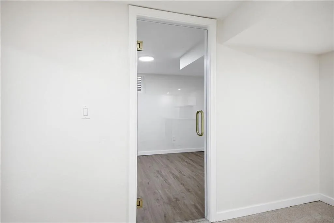
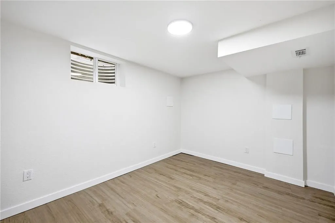
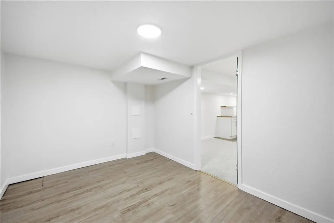
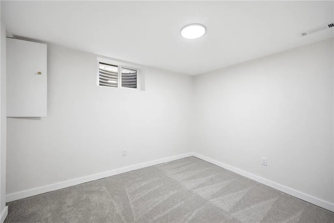
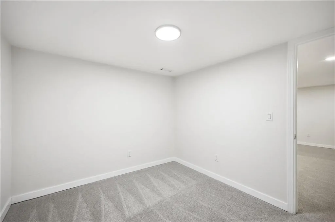
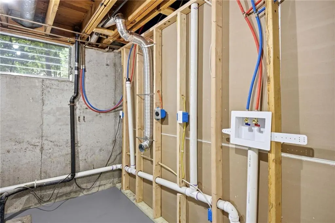
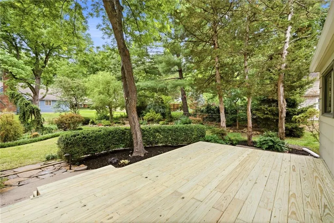
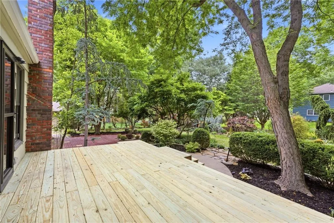
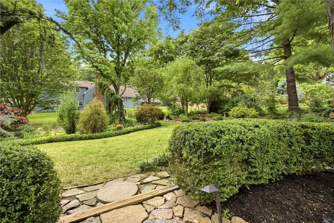
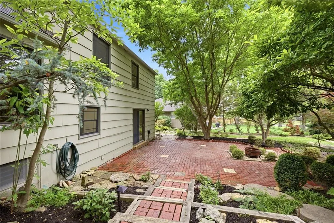
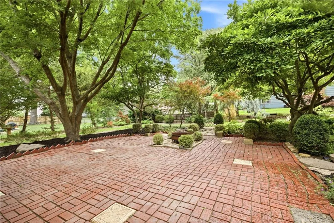
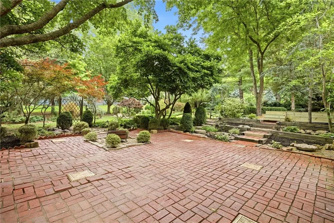
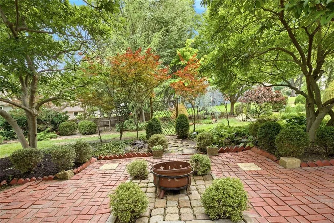
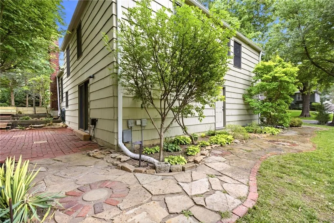
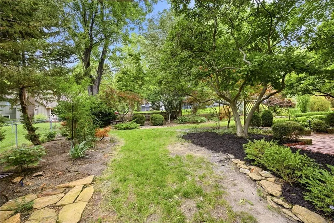
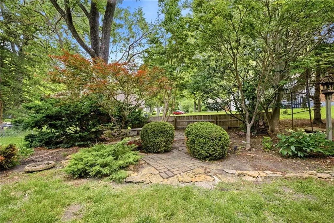
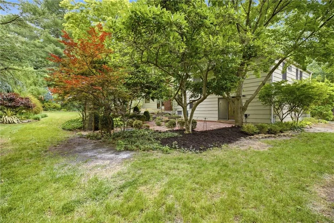
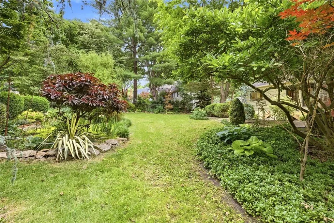
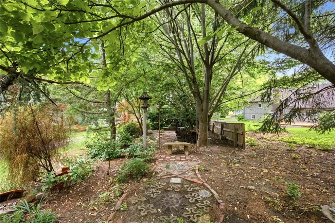
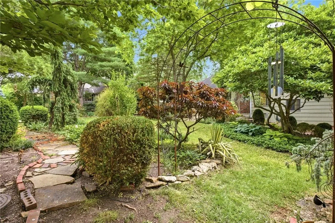
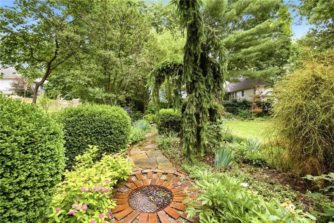
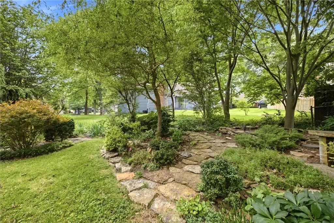
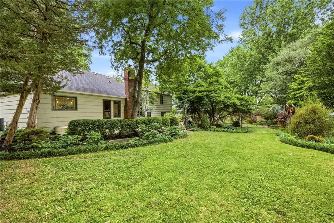
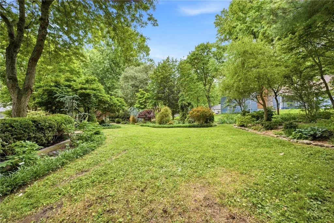
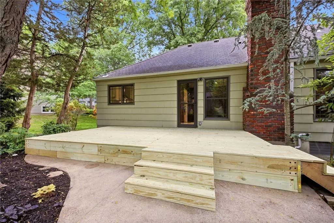
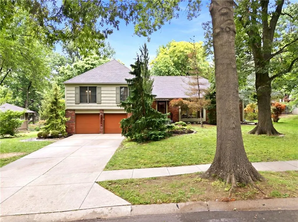
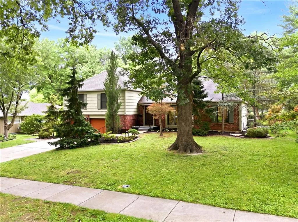
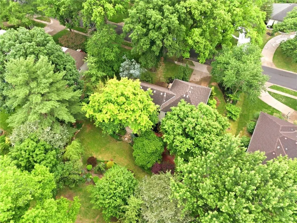
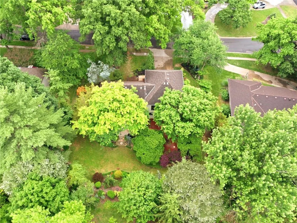
Located in the highly sought-after Kenilworth neighborhood of Prairie Village, this beautifully updated home offers far more space than it appears from the curb. With multiple living areas, 4+ bedrooms, 3 full bathrooms, and a thoughtfully finished lower level, there’s room for everyone to spread out and enjoy. The main highlight of the home is the completely renovated kitchen featuring brand-new appliances, updated cabinetry, countertops, fixtures, and an open layout designed for both everyday living and entertaining. Throughout the home you’ll find updated finishes, refreshed bathrooms, refinished hardwood floors, and fresh paint that create a move-in-ready feel while maintaining the character buyers love in this established neighborhood. A rare feature for a home of this era, the property offers two laundry areas, including a convenient bedroom-level laundry room, providing flexibility for busy households. The updated, refreshed finished lower level adds even more usable space with a large recreation area, full bathroom, and bonus rooms that can serve as offices, guest rooms, workout space, or hobby rooms. Step outside and enjoy the beautifully maintained backyard, showcasing years of thoughtful landscaping and creating the perfect setting for relaxing, entertaining, or simply enjoying the outdoors. Just minutes from award-winning schools, parks, shopping, and dining, this is an opportunity to own a spacious, updated home in one of Prairie Village’s most desirable neighborhoods. Homes with this combination of location, space, and updates rarely come available in Kenilworth.
| Price History | |
|---|---|
| 5/29/2026 | Listed $795,000 |
| 6/24/2026 | 2$785,000 |
| 7/21/2026 | 1$779,900 |
| 7/31/2026 | 1$775,000 |
| 8/6/2026 | 4$749,900 |
| 9/11/2026 | 1$749,000 |
General Features
| Living Area | 3156 |
|---|---|
| Sewer | Public Sewer |
| Heating | Forced Air |
| Cooling | Electric |
| Possession | Negotiable |
| Roof | Composition |
| Appliances | Cooktop,Dishwasher,Disposal,Microwave,Refrigerator,Built-In Oven,Electric Range |
| Garage Spaces | 2 |
| Patio/Porch Features | Deck,Patio |
| Architectural Style | Traditional |
| Construction Materials | Brick/Mortar,Wood Siding |
| Year Built | 1965 |
| Property Subtype | Single Family Residence |
| Ownership | Investor |
| Assoc Fee Paid Per | Monthly |
| County | Johnson,KS |
| Property Type | Residential |
| HOA | Yes |
| Subdivision Name | Kenilworth |
| Facing Direction | South |
| Garage Y/N | Yes |
| Full Baths | 3 |
| Status | Active |
| Directions | Roe Avenue to 93rd Terrace,east on 93rd Terrace to property. Home is located on the north side of the street. |
| City | Prairie Village |
| High School District | Shawnee Mission |
| MLS Area | 320 - N=75th;S=I-435;E=State Ln;W=I-35 & K-12 |
| Lot Size Units | Square Feet |
| Lot Size Square Feet | 16177 |
| Listing Terms | Cash,Conventional,FHA,VA Loan |
| Public Remarks | Located in the highly sought-after Kenilworth neighborhood of Prairie Village,this beautifully updated home offers far more space than it appears from the curb. With multiple living areas,4+ bedrooms |
| Builder Name | Wooldridge/Taylor |
| Standard Status | Active |
| In Flood Plain | No |
Interior Features
| Interior Amenities | Expandable Attic,Painted Cabinets,Pantry,Vaulted Ceiling(s) |
|---|---|
| Basement | Concrete,Finished,Inside Entrance,Sump Pump |
| Flooring | Carpet,Wood |
| Total Fireplaces | 1 |
| Fireplace Features | Family Room |
| Basement (Y/N) | Yes |
| Air Conditioning Y/N | Yes |
| Window Features | Thermal Windows |
| Fireplace Y/N | Yes |
| Above Grade Finished Area | 1980 |
| Laundry Features | In Basement,In Hall |
| Total Bedrooms | 4 |
| Below Grade Finished Area | 1176 |
| Dining Area Features | Eat-In Kitchen,Formal |
| Floor Plan Features | Side/Side Split |
Exterior Features
| Parking Features | Attached,Garage Door Opener,Garage Faces Front |
|---|---|
| Lot Features | City Lot,Many Trees |
| Water Source | Public |
| Lot Size Area | 16177 |
| Other Room Features | Den/Study,Fam Rm Gar Level,Fam Rm Main Level,Office |
Amenities
- Foreclosure
- Views
- Short Sale
- New Construction
- Adult 55+
- Lease To Own
- No HOA Fees
- Furnished
- Primary On Main
- Air Conditioning
- Seller Finance
- Green
- Fixer Upper
- Horse
- Golf
- Fireplace
- Deck
- Garage
- Basement
- Pool
Property vs Single Family Average in 66207
Price
Taxes
Year Built
Visits
 The information displayed on this page is confidential, proprietary, and copyrighted information of Heartland Multiple Listing Service, Inc. (