
Address
15017 W 130th Street, Olathe, KS
Price
$ 628,000
Property Attributes
- MLS#2618267
- TypeSingle Family
- Listing Status Active
- CountyJOHNSON - KS
- CityOlathe
- Area330 - N=I-435 - S=135th - E=Pflumm - W=Moonlight R
- NeighborhoodCrestwood Village
- Zip66062
- StyleTraditional
- Year Built2026
- Taxes$ 8792
- Price$ 628,000
- Bedrooms4
- Full Bathrooms3
- Half Bathrooms0
- Sqr Footage2614
- Lot Size0.136249 Acres
Data Source:
Heartland MLS (HMLS)
Property Description
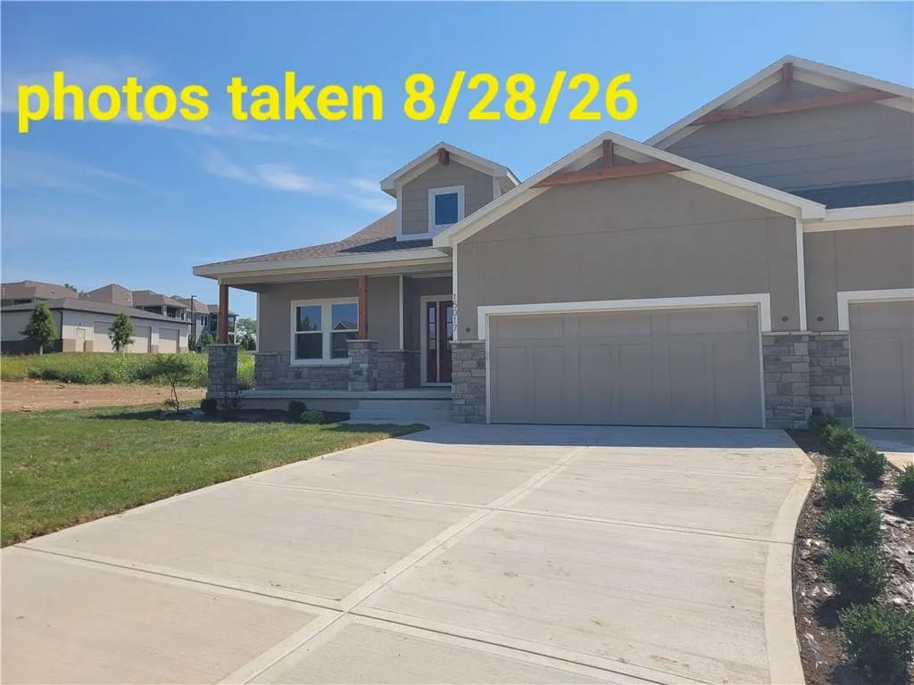
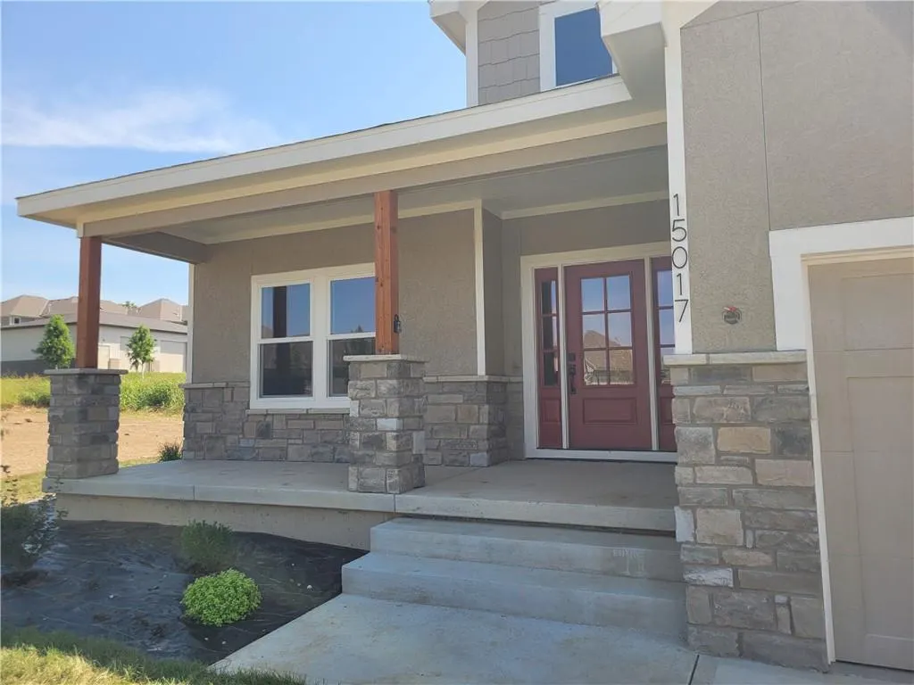
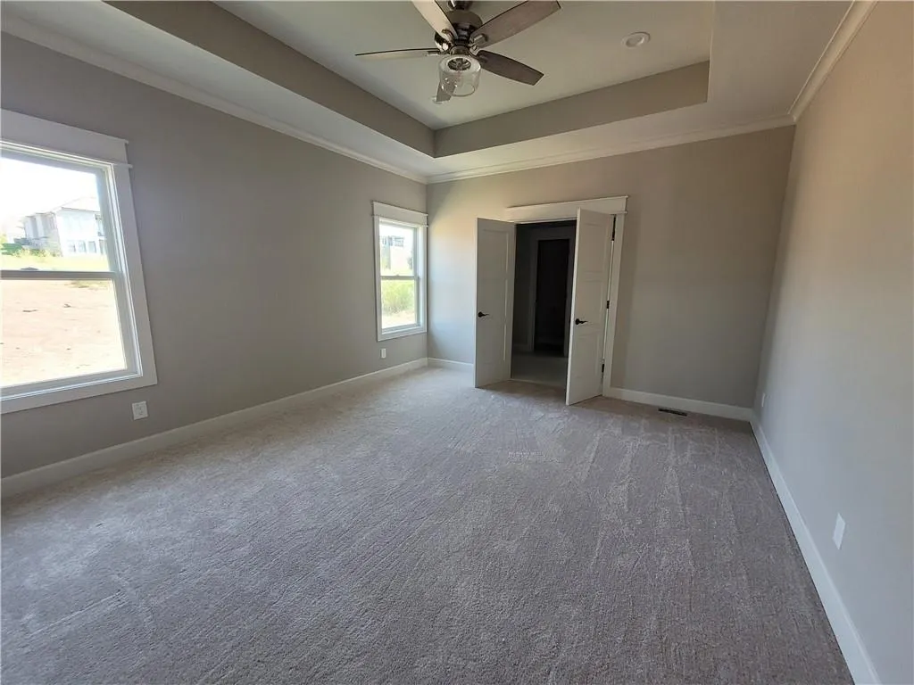
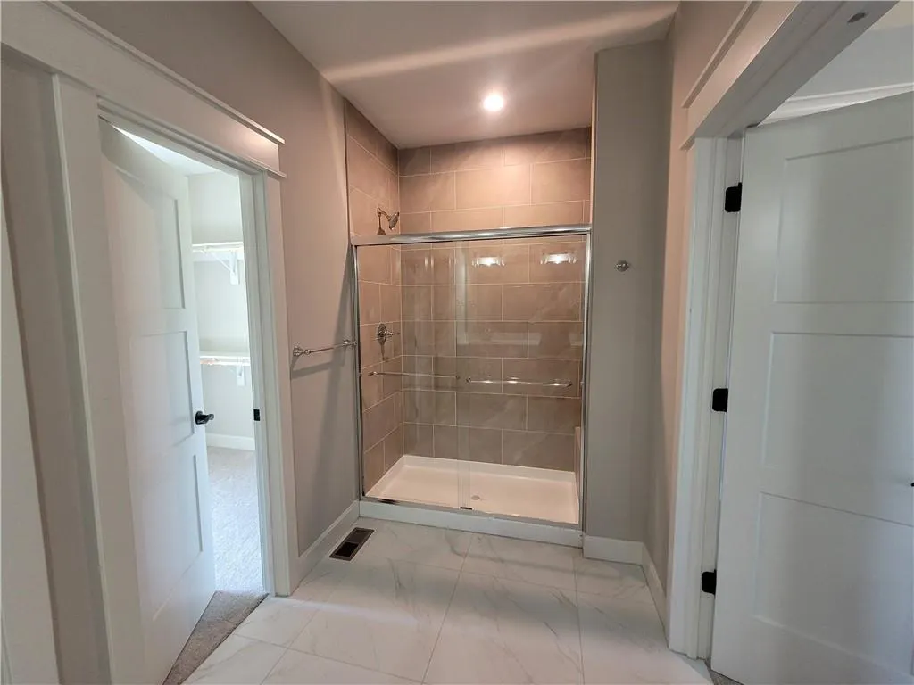
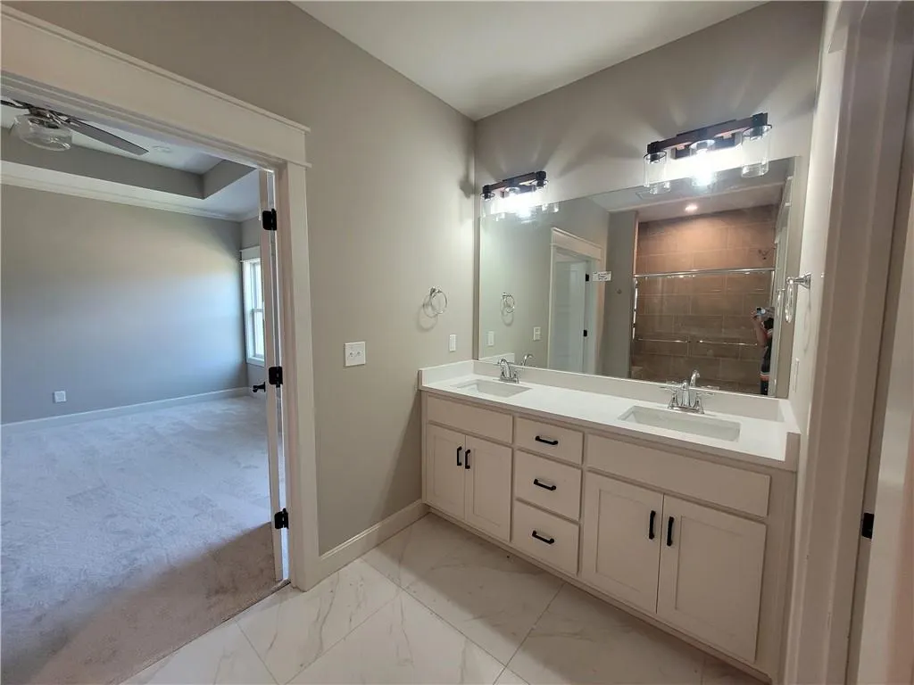
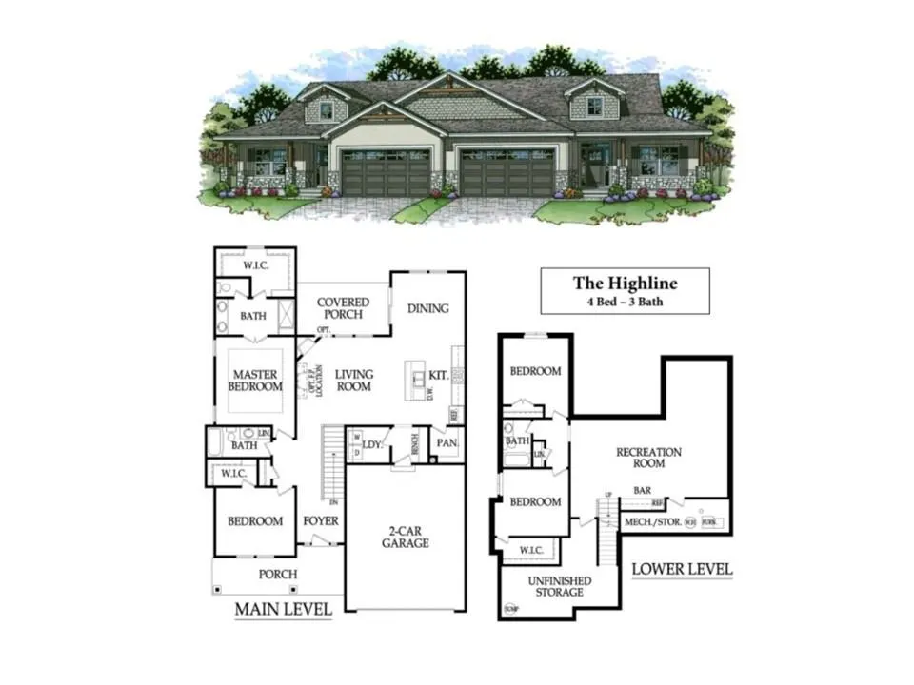
Crestwood Village introduces a new villa floorplan by Hi Line Construction. This spacious reverse 1.5-story home offers 2,614 square feet of thoughtfully designed living space, featuring 4 bedrooms and 3 full baths. The open-concept layout creates a seamless flow between the kitchen, dining, and living areas—perfect for both everyday living and entertaining. The main level includes a private primary bedroom with an en-suite primary bathroom for ultimate comfort and convenience. A versatile front room offers flexibility as a bedroom or home office and is ideally located with access to a full bathroom. Enjoy the charm of a welcoming front porch and the added benefit of a private drive. With a smart, functional layout and generous living space throughout, this home blends comfort, style, and everyday practicality. Crestwood Village offers maintenance-provided living and a lock and leave lifestyle. Now your time is your own - no more mowing, trimming, mulching, weeding or snow removal (over 2 inches). Bonus - exterior paint and driveway repair/replacement included in HOA. Crestwood Village allows fences! Located near miles of paved trails, shops, restaurants, grocery stores, etc.
| Elementary School | Middle School | High School |
|---|---|---|
| Regency Place Elementary School | California Trail Middle School | Olathe East High School |
| Price History | |
|---|---|
| 5/8/2026 | Listed $628,000 |
General Features
| Living Area | 2614 |
|---|---|
| Sewer | Public Sewer |
| Heating | Forced Air |
| Cooling | Electric |
| Possession | Funding |
| Roof | Composition |
| HOA Fee | 267 |
| Garage Spaces | 2 |
| Association Fee Includes | Building Maint,Lawn Service,Snow Removal |
| Patio/Porch Features | Deck- Covered |
| Architectural Style | Traditional |
| Construction Materials | Stone Trim,Stucco & Frame |
| Year Built | 2026 |
| Property Subtype | Villa |
| Ownership | Private |
| Assoc Fee Paid Per | Monthly |
| County | Johnson,KS |
| Property Type | Residential |
| Association Amenities | Trail(s) |
| HOA | Yes |
| Subdivision Name | Crestwood Village |
| Garage Y/N | Yes |
| Full Baths | 3 |
| Status | Active |
| Directions | From 119th and Blackbob,go south on Blackbob road to 129th Terrace. Take a left (east) at the Crestwood Village entrance. Head up the street to S. Constance where you will take a right (south) to 1 |
| High School | Olathe East |
| City | Olathe |
| High School District | Olathe |
| MLS Area | 330 - N=I-435;S=135th;E=Pflumm;W=Moonlight Rd |
| Lot Size Units | Square Feet |
| Lot Size Square Feet | 5935 |
| Listing Terms | Cash,Conventional |
| Elementary School | Regency Place |
| Middle/Junior High School | California Trail |
| Property Condition | Under Construction |
| Public Remarks | Crestwood Village introduces a new villa floorplan by Hi Line Construction. This spacious reverse 1.5-story home offers 2,614 square feet of thoughtfully designed living space,featuring 4 bedrooms a |
| Standard Status | Active |
| In Flood Plain | No |
| HMS_MaintenanceProvidedYN | Yes |
Interior Features
| Basement | Basement BR,Finished,Full,Sump Pump |
|---|---|
| Flooring | Carpet,Tile,Wood |
| Total Fireplaces | 1 |
| Fireplace Features | Living Room |
| Basement (Y/N) | Yes |
| Air Conditioning Y/N | Yes |
| Fireplace Y/N | Yes |
| Above Grade Finished Area | 1545 |
| Laundry Features | Laundry Room,Main Level |
| Total Bedrooms | 4 |
| Below Grade Finished Area | 1069 |
| Dining Area Features | Breakfast Area,Kit/Dining Combo,Kit/Family Combo |
| Floor Plan Features | Reverse 1.5 Story |
Exterior Features
| Parking Features | Attached |
|---|---|
| Water Source | Public |
| Lot Size Area | 5935 |
| Road Responsibility | Public Maintenance |
| Other Room Features | Main Floor BR,Main Floor Primary Bedroom,Mud Room,Office |
Amenities
- Foreclosure
- Views
- Short Sale
- New Construction
- Adult 55+
- Lease To Own
- No HOA Fees
- Furnished
- Primary On Main
- Air Conditioning
- Seller Finance
- Green
- Fixer Upper
- Horse
- Golf
- Fireplace
- Deck
- Garage
- Basement
- Pool
Property vs Single Family Average in 66062
Price
Taxes
Year Built
Visits
 The information displayed on this page is confidential, proprietary, and copyrighted information of Heartland Multiple Listing Service, Inc. (