
Open House Thu, Sep 10th 11:00 AM - 04:00 PM

Address
12818 W 172nd Terrace, Overland Park, KS
Price
$ 875,000
Property Attributes
- MLS#2616212
- TypeSingle Family
- Listing Status Active
- CountyJOHNSON - KS
- CityOverland Park
- Area345 - N=135th - S=Co Ln - E=State Ln - W=Pflumm
- NeighborhoodChapel Hill
- Zip66221
- StyleTraditional
- Year Built2026
- Taxes$ 11915
- Price$ 875,000
- Bedrooms4
- Full Bathrooms4
- Half Bathrooms1
- Sqr Footage3210
- Lot Size0.283219 Acres
Data Source:
Heartland MLS (HMLS)
Property Description
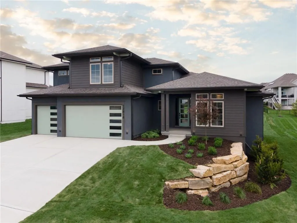
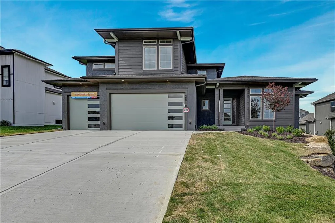
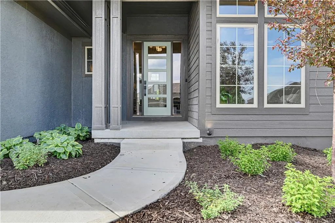
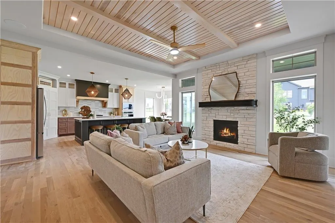
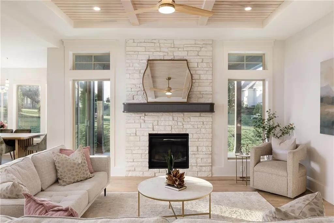
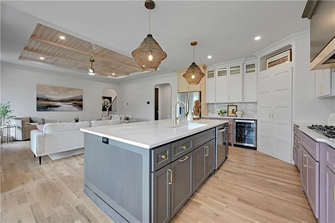
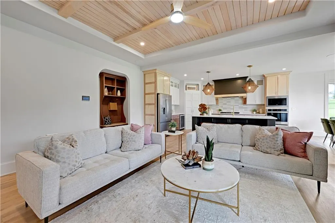
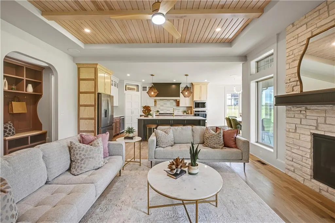
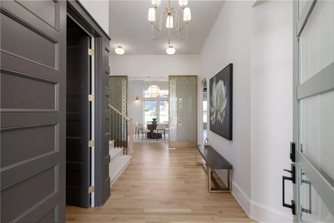
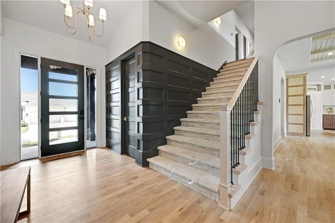
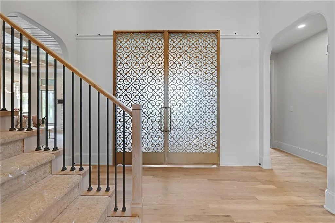
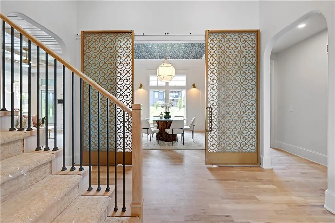
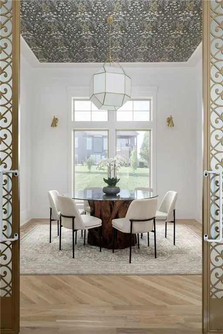
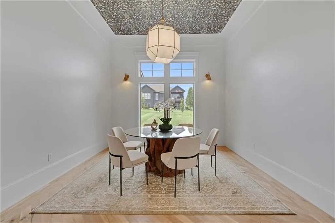
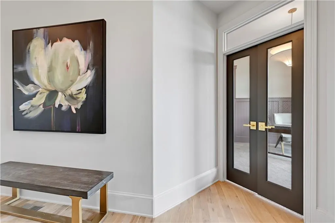
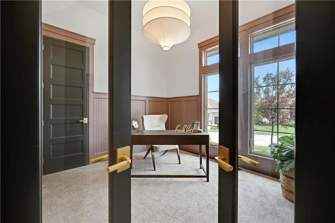
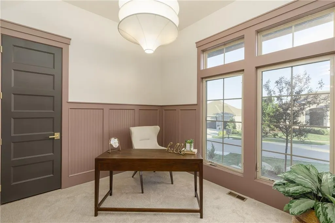
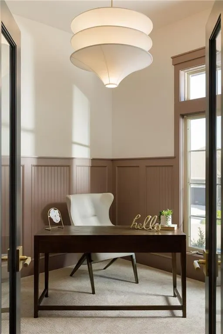
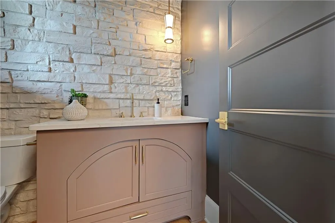
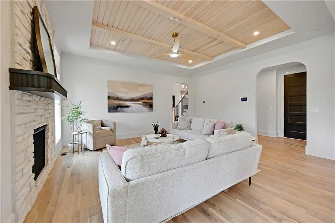
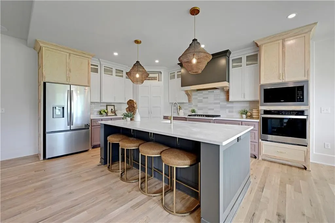
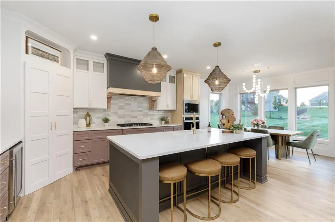
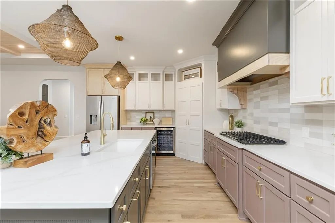
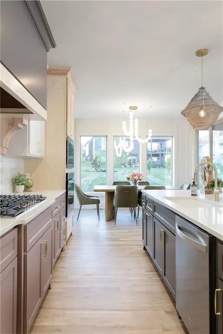
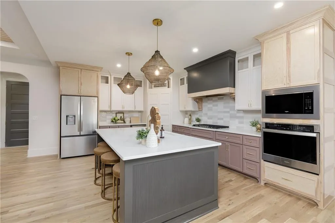
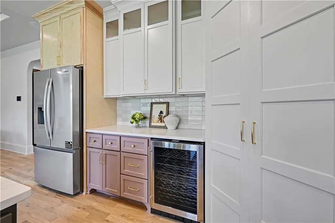
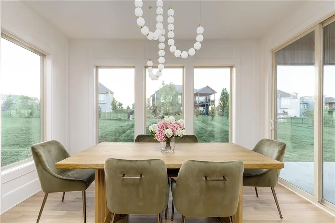
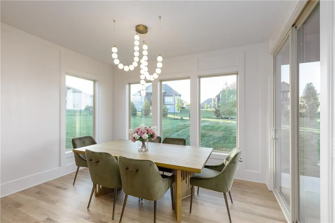
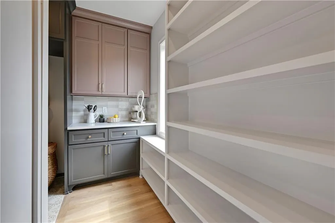
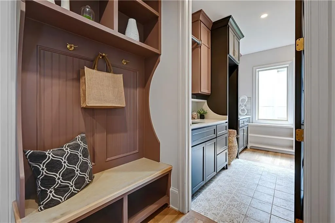
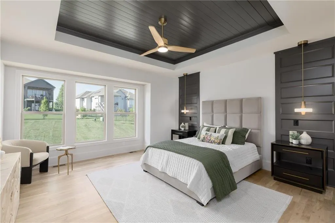
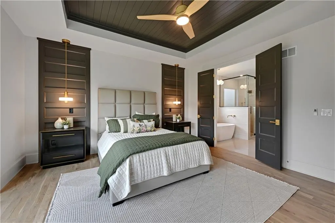
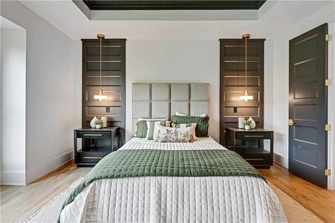
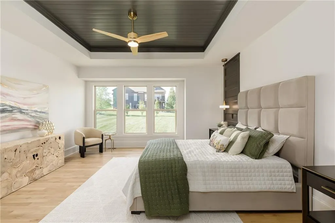
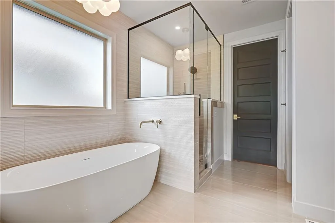
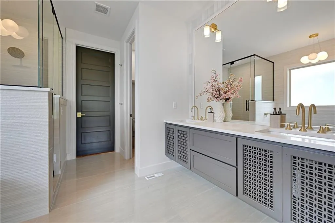
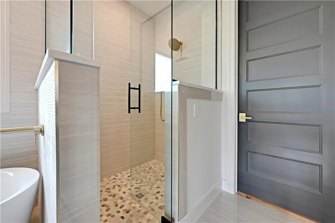
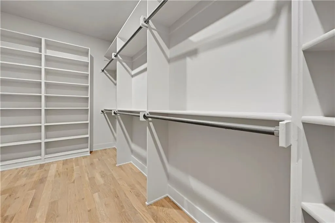
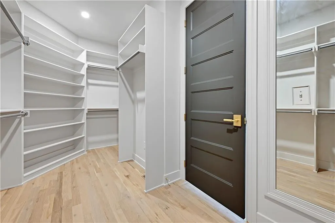
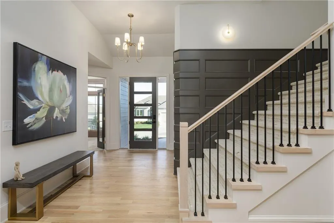
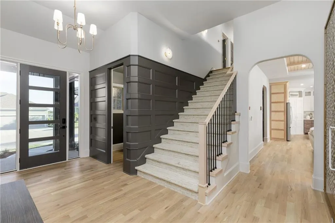
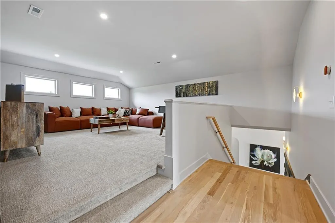
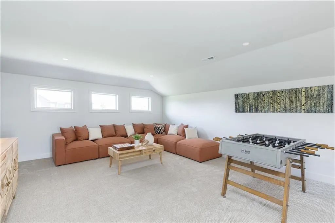
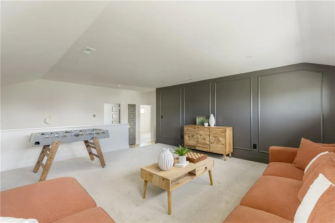
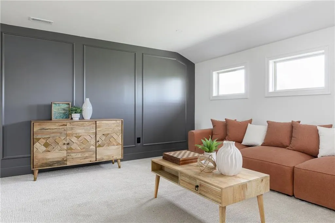
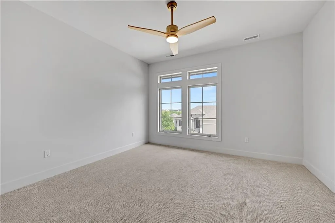
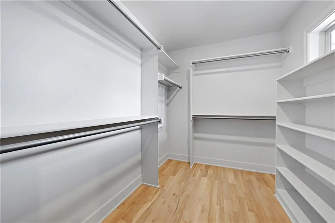
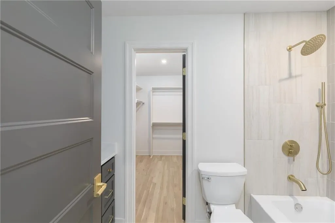
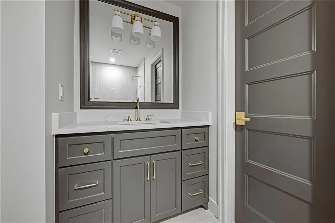
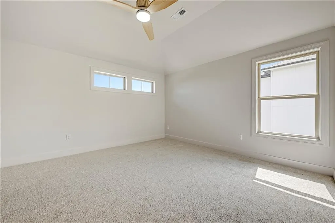
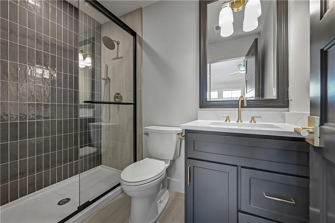
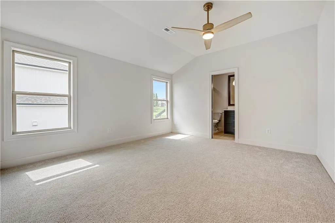
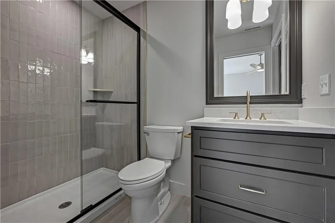
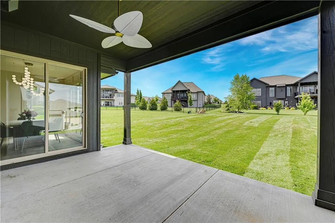
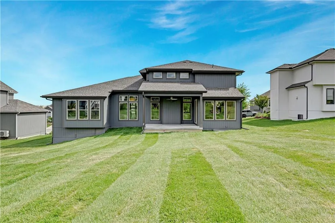
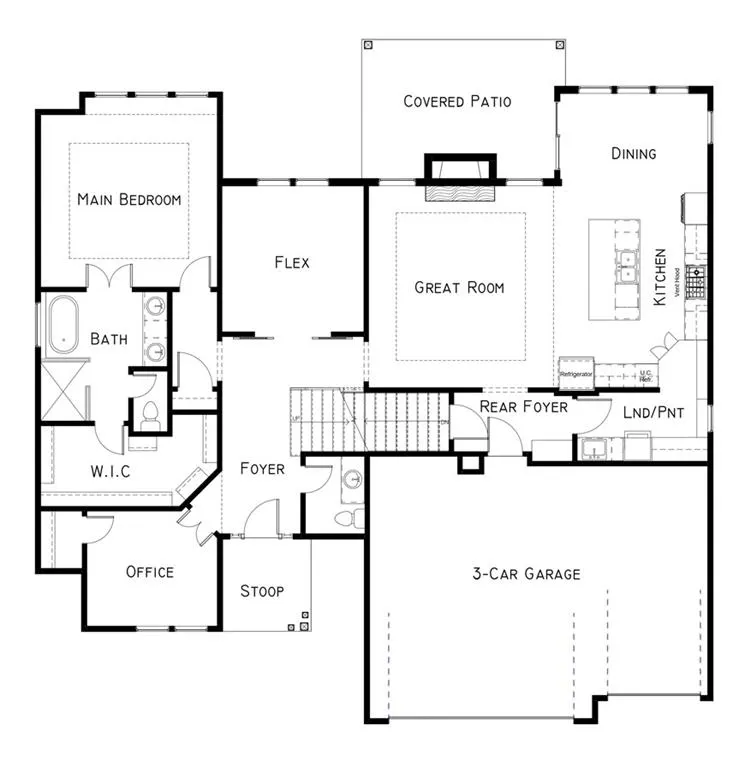
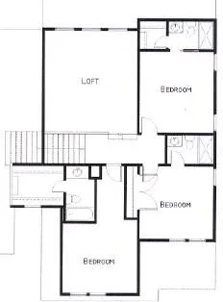
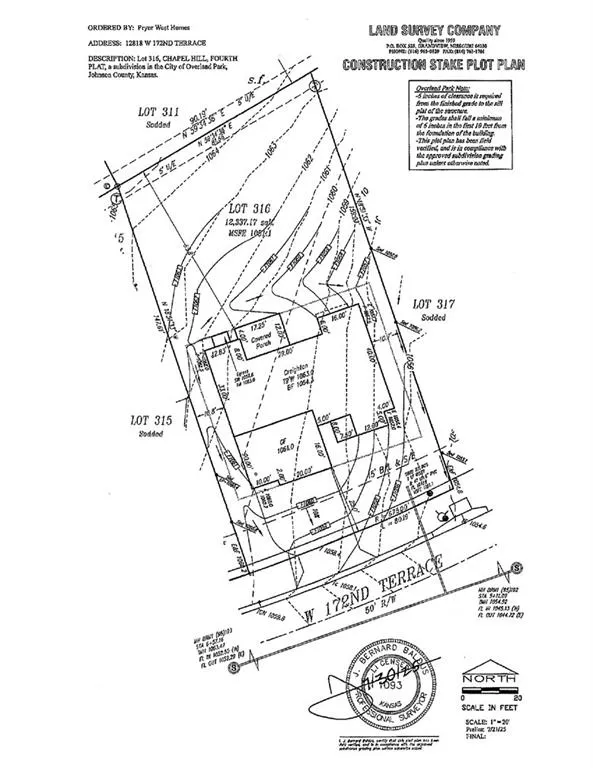
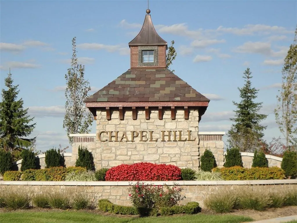
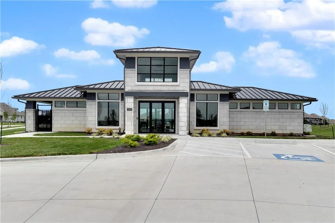
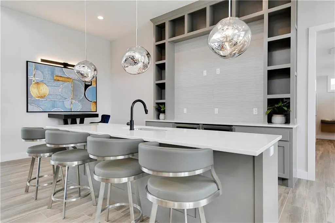
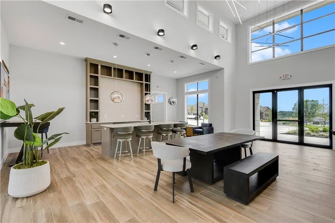
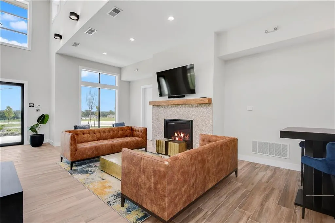
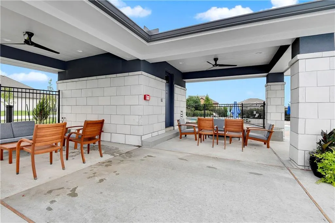
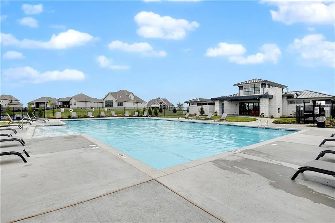
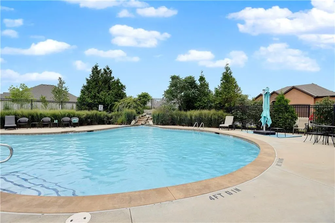
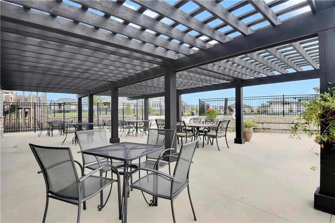
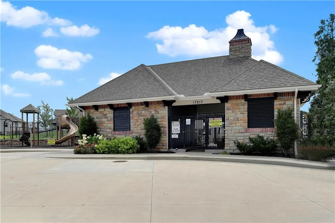
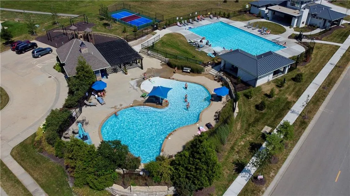
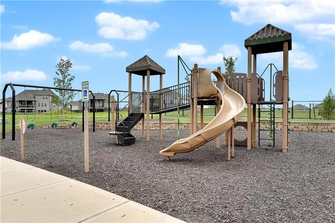
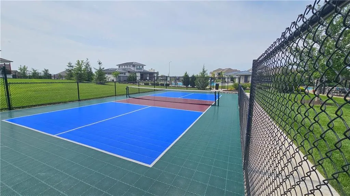
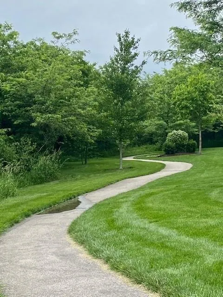
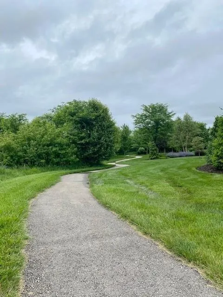
BUILDER PROMO $10k "Personalize as you like!" Use this bonus to do what you'd like to make this award winning home yours! Welcome to The Creighton 1.5 Story by Pryor West Homes on Lot 316, a beautifully designed home that offers the perfect blend of space, comfort, and flexibility for everyday family living. With four spacious bedrooms, each featuring its own private bath, plus an additional half bath, everyone has their own space to unwind. The main level offers nearly 2,000 square feet with durable 3-inch oak hardwood flooring, a private office or den ideal for working from home or homework time, and a versatile flex room that can easily serve as a dining room, playroom, or media space. The main-level primary suite provides a peaceful retreat with a large, well-designed closet. Upstairs, a generous loft creates the perfect spot for a second living area, hang out, kids play zone, game room, or study space. The home is finished with thoughtful details throughout, including maple cabinetry, quartz countertops, exquisite lighting and an upgraded trim package. A covered patio extends your living space outdoors, making it easy to enjoy family time or casual gatherings. The daylight basement is filled with natural light and offers plenty of room to grow, ready to be finished to fit your needs. This home has so many features including: Speaker System, 90% Zoned HVAC, Google Nest Thermostat, Custom Trim Work, 3" White Oak Floors and much, much more... Prepare to fall in love! You can see why this home won the 2026 HBA DISTINCTIVE PLAN AND DESIGN AWARD! Located in the welcoming Chapel Hill community, you’ll have access to neighborhood amenities designed for an active lifestyle with clubhouse, 2 pools, one resort style, pickleball court, playground and over 2 miles of exercise trails. Along with close proximity to Heritage Park, where you’ll find trails, a lake, playgrounds, sports fields, 18 hole golf course, 30 acre off leash dog park and plenty of open space to explore.
| Elementary School | Middle School | High School |
|---|---|---|
| Timber Sage Elementary School | Forest Spring Middle School | Spring HIll High School |
| Price History | |
|---|---|
| 4/23/2026 | Listed $875,000 |
General Features
| Living Area | 3210 |
|---|---|
| Sewer | Public Sewer |
| Heating | Natural Gas |
| Cooling | Electric |
| Possession | Funding |
| Roof | Composition |
| Appliances | Cooktop,Dishwasher,Disposal,Microwave,Built-In Oven |
| HOA Fee | 1317 |
| Garage Spaces | 3 |
| Association Fee Includes | All Amenities,Curbside Recycle,Management,Trash |
| Patio/Porch Features | Covered Patio |
| Architectural Style | Traditional |
| Security Features | Smoke Detector(s) |
| Construction Materials | Stucco & Frame |
| Year Built | 2026 |
| Property Subtype | Single Family Residence |
| Ownership | Private |
| Assoc Fee Paid Per | Annually |
| County | Johnson,KS |
| Property Type | Residential |
| Association Amenities | Clubhouse,Pickleball Court(s),Play Area,Trail(s) |
| HOA | Yes |
| Subdivision Name | Chapel Hill |
| Facing Direction | South |
| Garage Y/N | Yes |
| Full Baths | 4 |
| Status | Active |
| Directions | Highway 69 South to 167th Street,West to Gillette Street,East (first left) on Gillette to 168th Street which turns into Bradshaw,South to 172th Terrace,East to home in the cul-de-sac. There is road c |
| High School | Spring Hill |
| City | Overland Park |
| Association Name | Chapel Hill HOA |
| High School District | Spring Hill |
| MLS Area | 345 - N=135th;S=Co Ln;E=State Ln;W=Pflumm |
| Lot Size Units | Square Feet |
| Lot Size Square Feet | 12337 |
| Listing Terms | Cash,Conventional,VA Loan |
| Elementary School | Timber Sage |
| Middle/Junior High School | Forest Spring |
| Property Condition | Never Occupied |
| Public Remarks | BUILDER PROMO $10k Personalize as you like! Use this bonus to do what you'd like to make this award winning home yours! Welcome to The Creighton 1.5 Story by Pryor West Homes on Lot 316,a beautiful |
| Builder Name | Pryor West Homess |
| Standard Status | Active |
| In Flood Plain | No |
| HMS_MaintenanceProvidedYN | No |
Interior Features
| Interior Amenities | Custom Cabinets,Kitchen Island,Painted Cabinets,Pantry,Smart Thermostat,Vaulted Ceiling(s),Walk-In Closet(s) |
|---|---|
| Basement | Daylight,Sump Pump |
| Flooring | Carpet,Tile,Wood |
| Total Fireplaces | 1 |
| Fireplace Features | Gas,Great Room |
| Basement (Y/N) | Yes |
| Air Conditioning Y/N | Yes |
| Window Features | Thermal Windows |
| Fireplace Y/N | Yes |
| Above Grade Finished Area | 3210 |
| Half Baths | 1 |
| Laundry Features | Main Level |
| Total Bedrooms | 4 |
| Dining Area Features | Kit/Dining Combo |
| Floor Plan Features | 1.5 Stories |
Exterior Features
| Parking Features | Attached |
|---|---|
| Lot Features | Cul-De-Sac,Sprinkler-In Ground |
| Water Source | Public |
| Lot Size Area | 12337 |
| Lot Dimensions | 80x159x81x147 m/l12337 |
| Road Surface Type | Paved |
| Builder Model | Creighton |
| Road Responsibility | Public Maintenance |
| Other Room Features | Den/Study,Entry,Great Room,Main Floor Primary Bedroom,Mud Room,Office |
Amenities
- Foreclosure
- Views
- Short Sale
- New Construction
- Adult 55+
- Lease To Own
- No HOA Fees
- Furnished
- Primary On Main
- Air Conditioning
- Seller Finance
- Green
- Fixer Upper
- Horse
- Golf
- Fireplace
- Deck
- Garage
- Basement
- Pool
Property vs Single Family Average in 66221
Price
Taxes
Year Built
Visits
 The information displayed on this page is confidential, proprietary, and copyrighted information of Heartland Multiple Listing Service, Inc. (