
Address
2609 Ne Crestview Street, Blue Springs, MO
Price
$ 609,900
Property Attributes
- MLS#2615605
- TypeSingle Family
- Listing Status Active
- CountyJACKSON
- CityBlue Springs
- Area207 - Blue Springs - Buckner - Oak Grove - Grain V
- NeighborhoodAdams Pointe Village
- Zip64029
- StyleContemporary
- Year Built2026
- Taxes$ 170
- Price$ 609,900
- Bedrooms4
- Full Bathrooms3
- Half Bathrooms0
- Sqr Footage2798
- Lot Size0.279982 Acres
Data Source:
Heartland MLS (HMLS)
Property Description
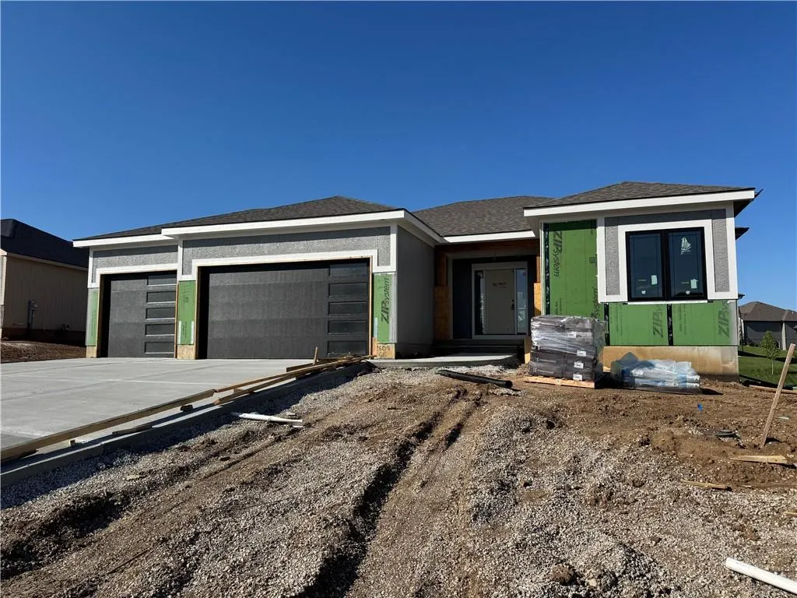
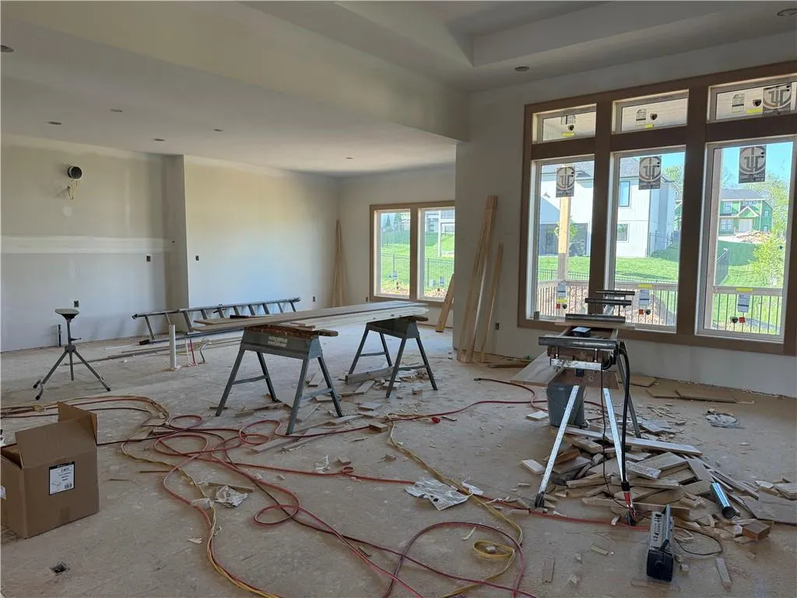
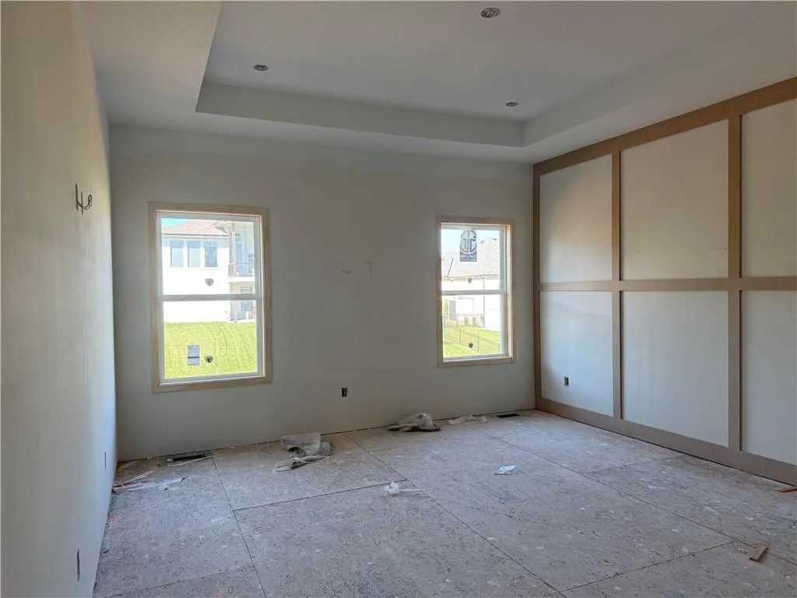
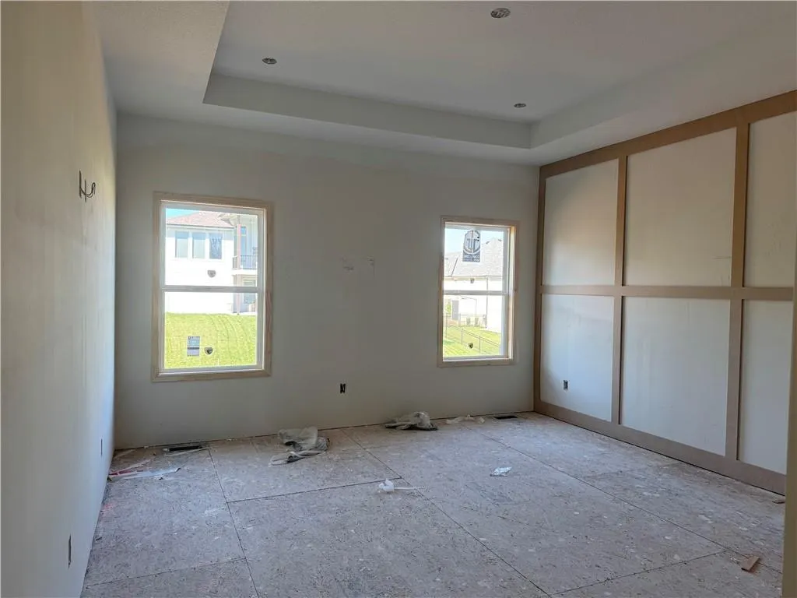
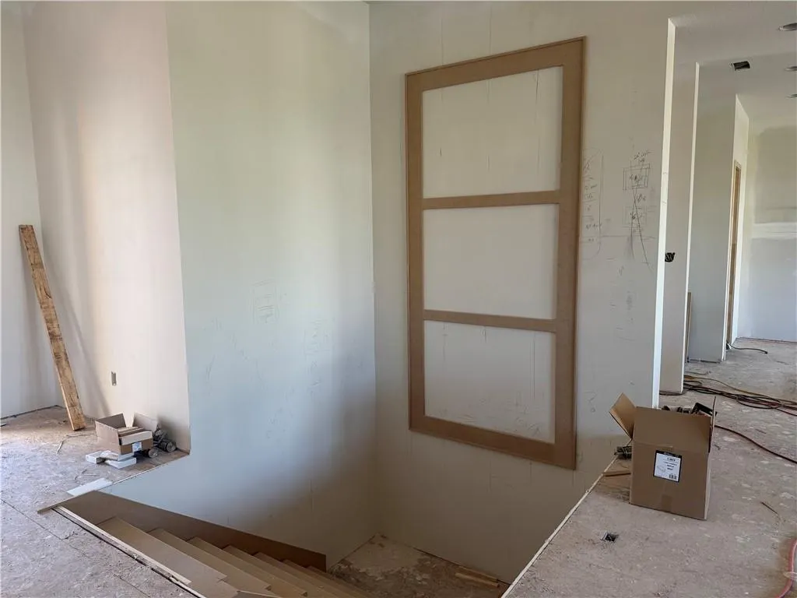
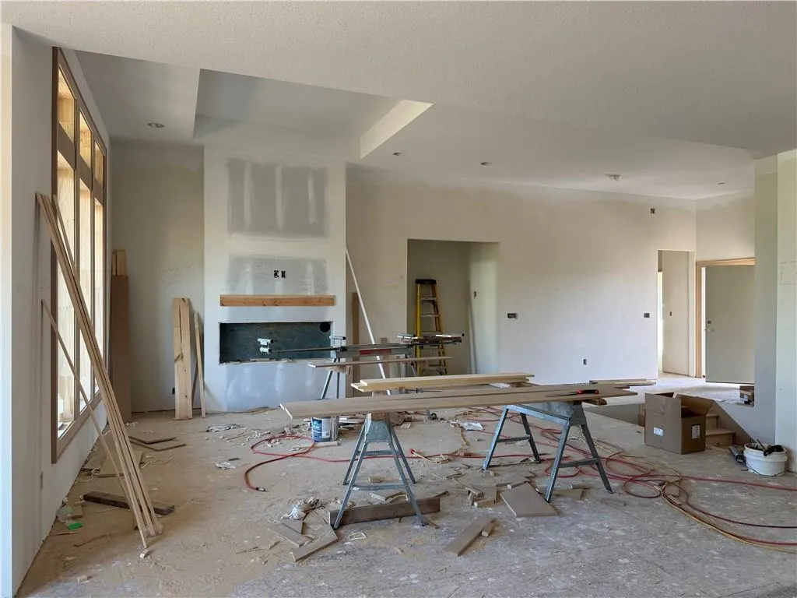
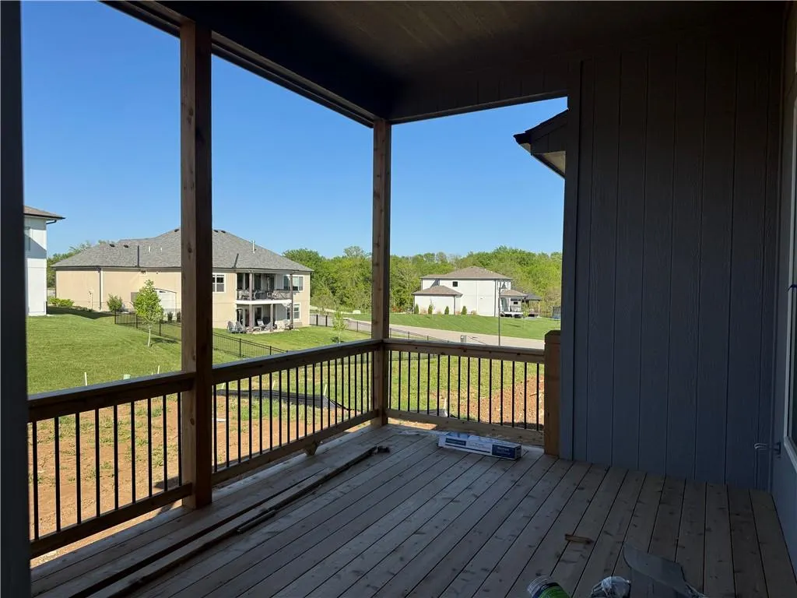
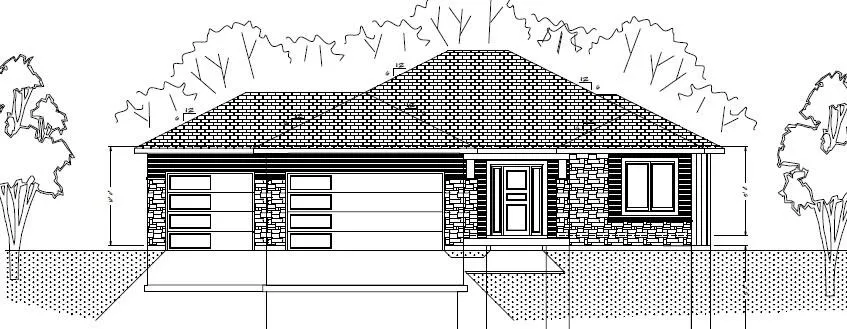
It's 5k to spend your way! Builder is offering a $5,000 credit for buyers with an accepted contract by 9/30/2026 -- and you can choose how to use! New fridge? Washer & dryer? Closing costs? The choice is yours! It's the icing on the cake for this contemporary reverse 1.5-story home, which offers 4 bedrooms, 3 full baths, and a well-designed layout. With 1,698 sq ft on the main level and 1,100 sq ft of finished lower-level space, there's plenty of room to roam. The open kitchen and dining combination creates a functional and inviting main living area, highlighted by an electric fireplace in the family room. The main level also features a convenient laundry room and mud room, with a mix of wood, tile, and carpet flooring throughout. The finished daylight lower level includes a spacious rec room, providing additional living and entertaining space. Exterior features include stone veneer and stucco, an attached 3-car garage with a front-facing entry, and an in-ground sprinkler system. Enjoy outdoor living on the covered deck. The home is equipped with stainless steel appliances, including under-cabinet features, along with thermal windows and green energy-efficient appliances, HVAC, and lighting for added comfort and efficiency. Conveniently located near the Adam's Dairy retail corridor, you'll love the easy access to shopping, restaurants & highway access for quick commuting to downtown KC and surrounding areas.
| Elementary School | Middle School | High School |
|---|---|---|
| Matthews Elementary School | Grain Valley North Middle School | Grain Valley High School |
| Price History | |
|---|---|
| 4/21/2026 | Listed $609,900 |
General Features
| Living Area | 2798 |
|---|---|
| Sewer | Public Sewer,Grinder Pump |
| Heating | Forced Air,Heat Pump |
| Cooling | Electric,Heat Pump |
| Possession | Funding |
| Roof | Composition |
| Appliances | Cooktop,Dishwasher,Disposal,Microwave,Built-In Oven,Stainless Steel Appliance(s),Under Cabinet Appliance(s) |
| HOA Fee | 375 |
| Garage Spaces | 3 |
| Association Fee Includes | Other |
| Patio/Porch Features | Deck- Covered |
| Architectural Style | Contemporary |
| Security Features | Smoke Detector(s) |
| Construction Materials | Stone Veneer,Stucco |
| Year Built | 2026 |
| Property Subtype | Single Family Residence |
| Ownership | Private |
| Assoc Fee Paid Per | Annually |
| County | Jackson |
| Property Type | Residential |
| Association Amenities | Other |
| HOA | Yes |
| Energy Efficient | Appliances,HVAC,Lighting |
| Subdivision Name | Adams Pointe Village |
| Facing Direction | North |
| Garage Y/N | Yes |
| Full Baths | 3 |
| Status | Active |
| Directions | From I-70 Turn off onto Adams Dairy Parkway. Then turn east onto Coronado Dr. Then turn south onto NE Pavilion Dr. Then turn west onto Crestview Street to property address. |
| High School | Grain Valley |
| City | Blue Springs |
| Association Name | Adams Pointe HOA |
| High School District | Grain Valley |
| MLS Area | 207 - Blue Springs,Buckner,Oak Grove,Grain Val |
| Lot Size Units | Acres |
| Lot Size Square Feet | 12196.8 |
| Listing Terms | Cash,Conventional,FHA,VA Loan |
| Elementary School | Matthews |
| Middle/Junior High School | Grain Valley North |
| Property Condition | Under Construction |
| Public Remarks | It's 5k to spend your way! Builder is offering a $5,000 credit for buyers with an accepted contract by 9/30/2026 -- and you can choose how to use! New fridge? Washer & dryer? Closing costs? The choic |
| Builder Name | Foushee Homes |
| Standard Status | Active |
| In Flood Plain | No |
| HMS_MaintenanceProvidedYN | No |
Interior Features
| Interior Amenities | Ceiling Fan(s),Kitchen Island,Painted Cabinets,Pantry,Stained Cabinets,Vaulted Ceiling(s),Walk-In Closet(s),Wet Bar |
|---|---|
| Basement | Daylight,Finished,Sump Pump |
| Flooring | Carpet,Tile,Wood |
| Total Fireplaces | 1 |
| Fireplace Features | Electric,Family Room |
| Basement (Y/N) | Yes |
| Air Conditioning Y/N | Yes |
| Window Features | Thermal Windows |
| Fireplace Y/N | Yes |
| Above Grade Finished Area | 1698 |
| Laundry Features | Laundry Room,Main Level |
| Total Bedrooms | 4 |
| Below Grade Finished Area | 1100 |
| Dining Area Features | Kit/Dining Combo |
| Floor Plan Features | Reverse 1.5 Story |
Exterior Features
| Parking Features | Attached,Garage Faces Front |
|---|---|
| Lot Features | City Limits,City Lot,Sprinkler-In Ground |
| Water Source | Public |
| Lot Size Area | 0.28 |
| Road Surface Type | Paved |
| Builder Model | The Pagosa |
| Road Responsibility | Public Maintenance |
| Other Room Features | Entry,Mud Room,Recreation Room |
Amenities
- Foreclosure
- Views
- Short Sale
- New Construction
- Adult 55+
- Lease To Own
- No HOA Fees
- Furnished
- Primary On Main
- Air Conditioning
- Seller Finance
- Green
- Fixer Upper
- Horse
- Golf
- Fireplace
- Deck
- Garage
- Basement
- Pool
Property vs Single Family Average in 64029
Price
Taxes
Year Built
Visits
 The information displayed on this page is confidential, proprietary, and copyrighted information of Heartland Multiple Listing Service, Inc. (