
Address
13917 Mastin Street, Overland Park, KS
Price
$ 1,499,000
Property Attributes
- MLS#2613968
- TypeSingle Family
- Listing Status Active
- CountyJOHNSON - KS
- CityOverland Park
- Area345 - N=135th - S=Co Ln - E=State Ln - W=Pflumm
- NeighborhoodBrookborough Estates
- Zip66213
- StyleTraditional
- Year Built2004
- Taxes$ 16058
- Price$ 1,499,000
- Bedrooms5
- Full Bathrooms5
- Half Bathrooms2
- Sqr Footage6182
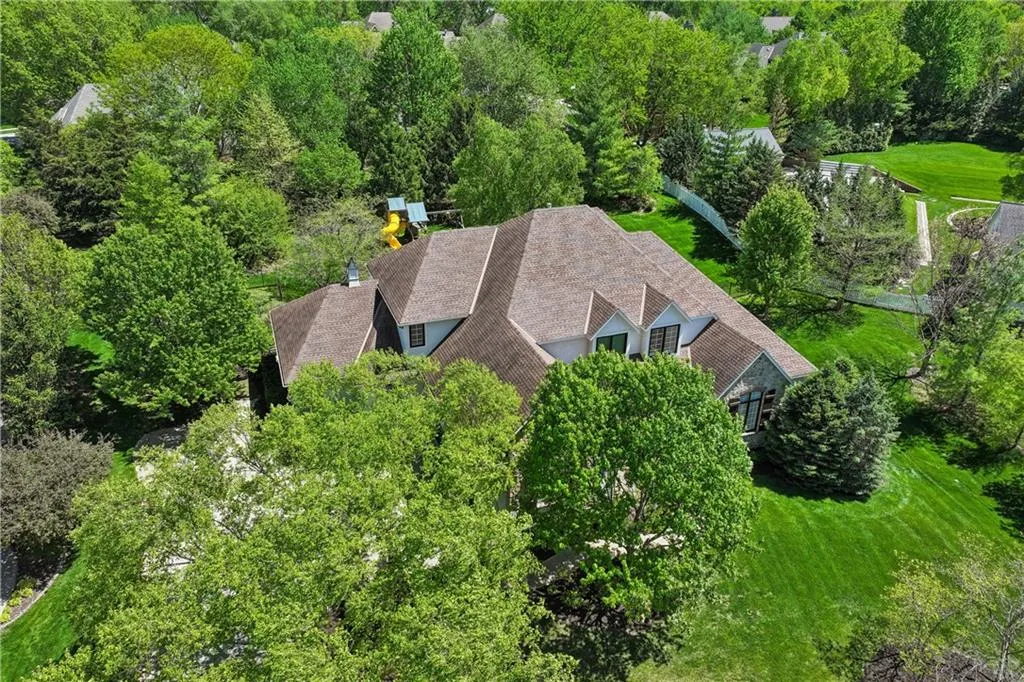
- Lot Size0.75 Acres
Data Source:
Heartland MLS (HMLS)
Property Description
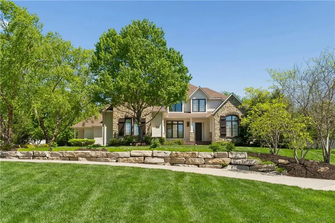
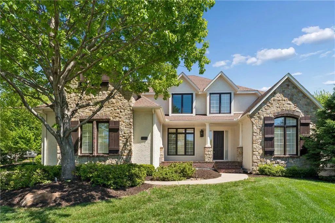
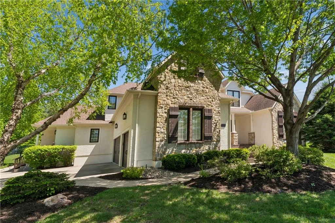
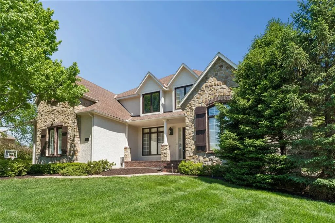
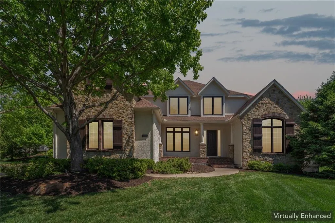
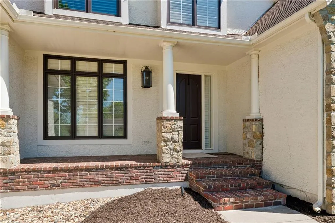
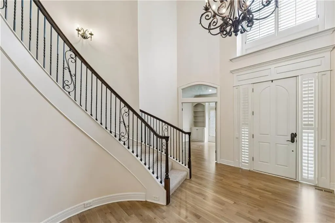
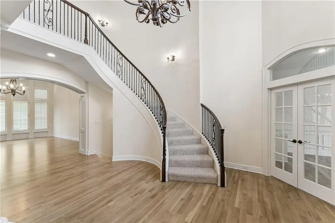
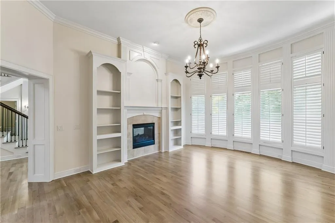
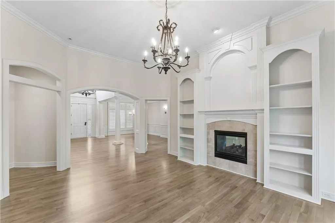
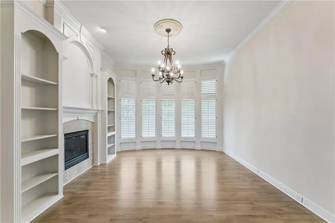
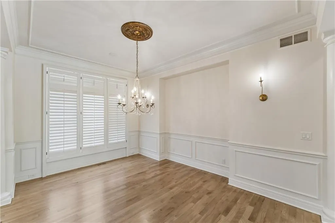
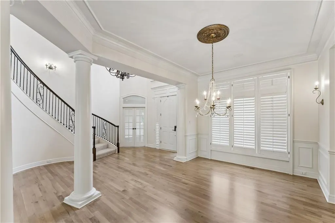
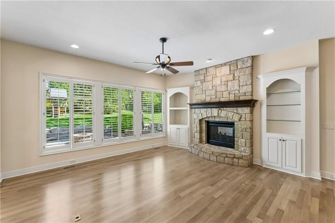
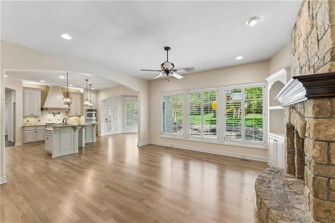
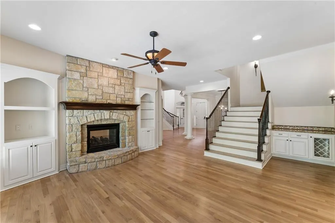
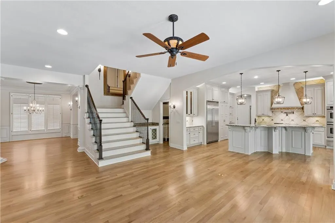
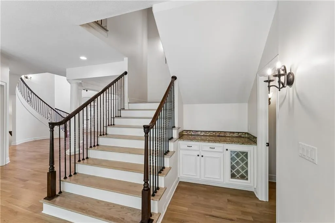
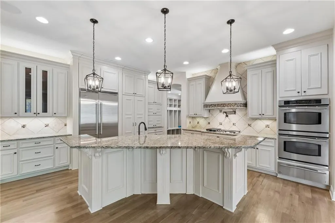
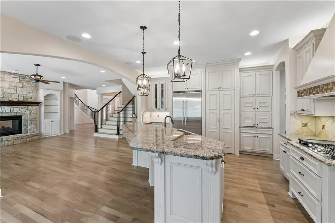
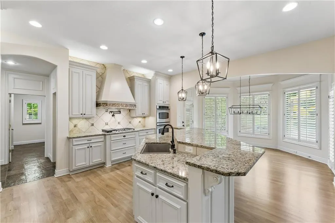
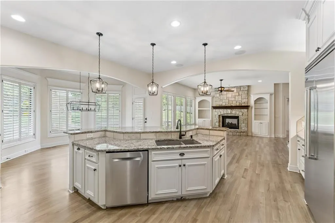
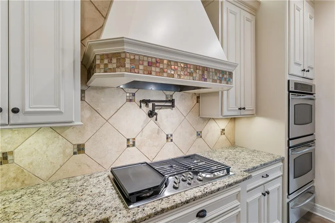
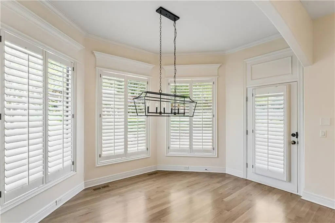
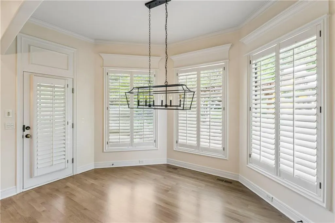
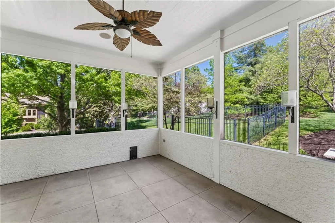
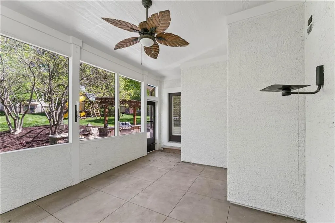
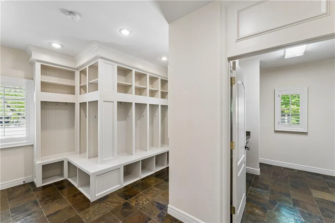
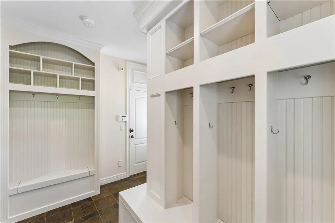
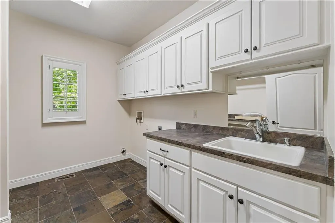
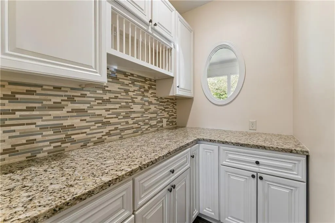
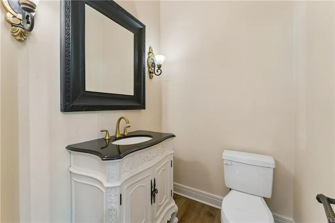
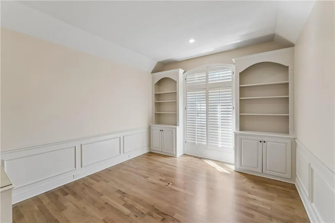
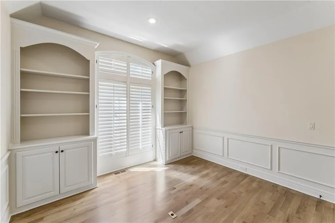
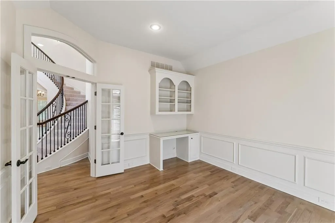
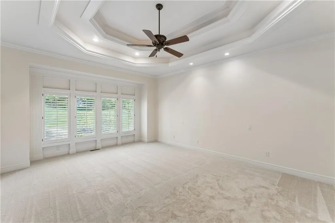
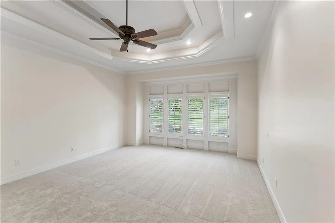
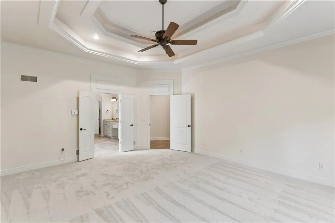
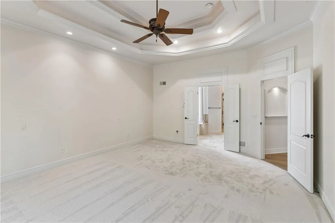
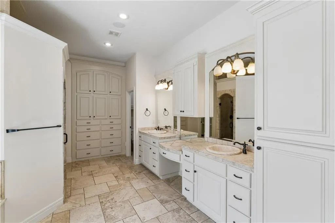
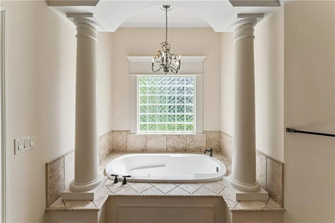
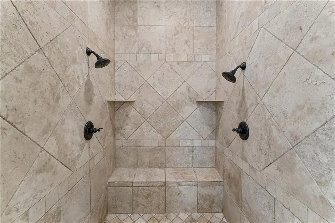
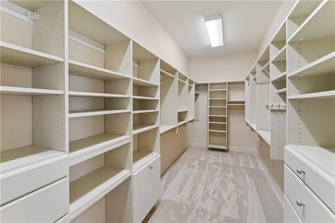
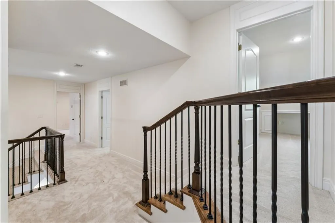
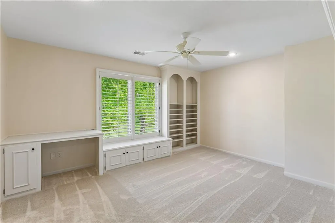
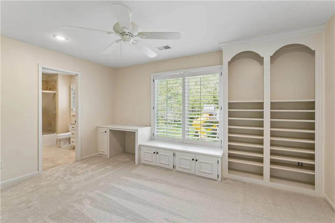
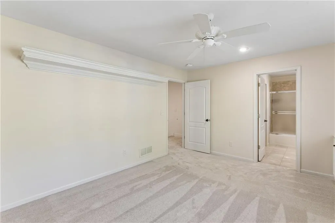
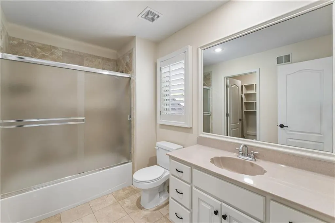
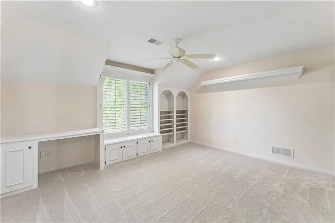
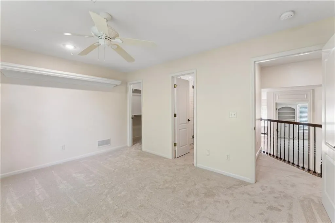
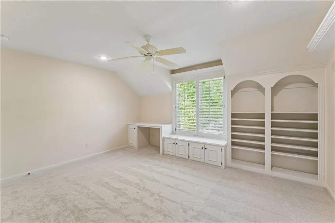
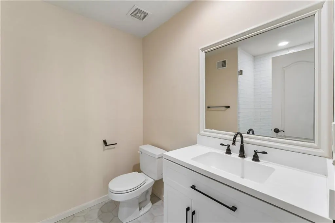
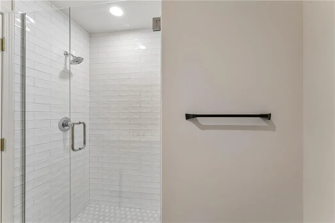
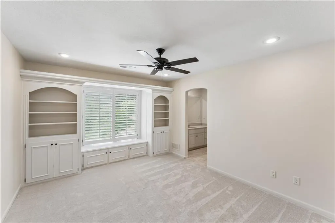
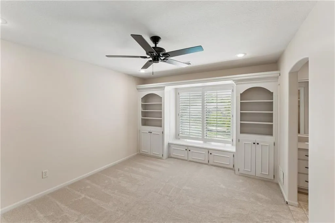
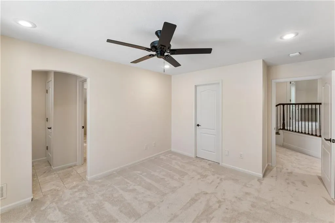
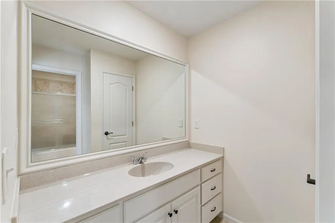
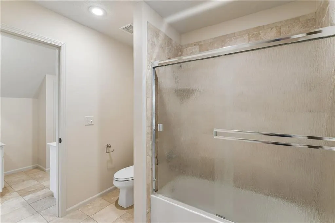
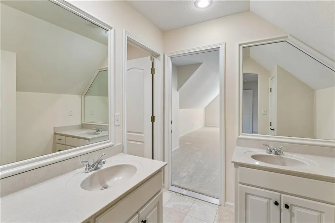
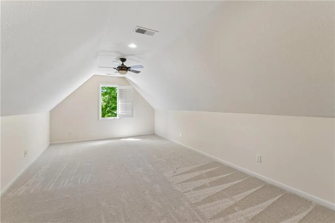
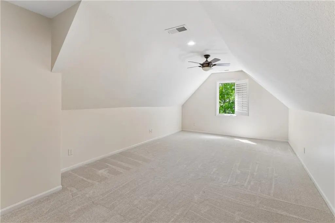
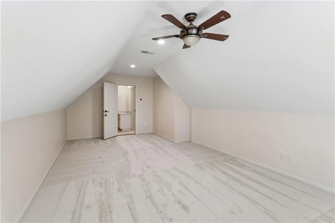
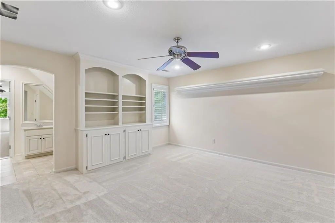
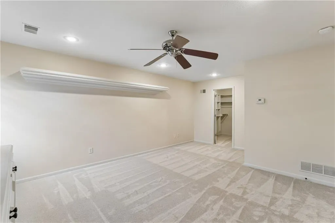
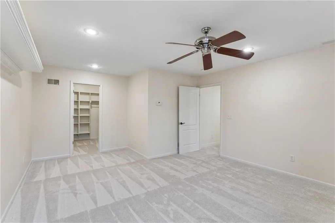
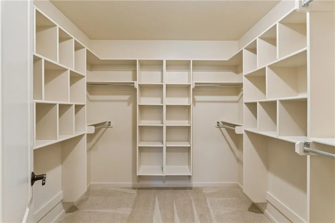
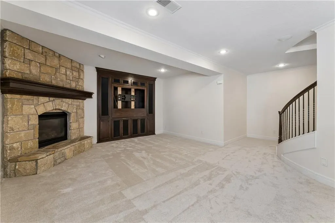
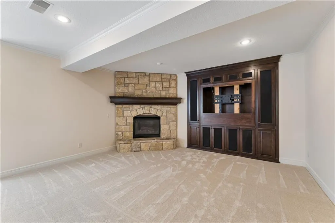
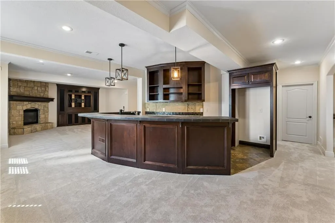
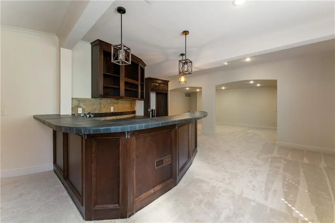
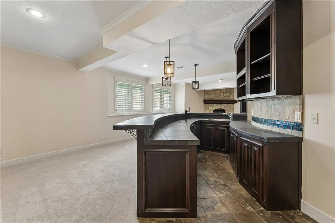
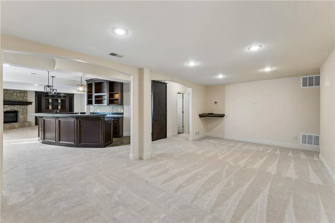
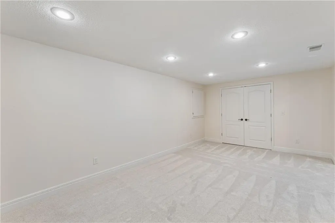
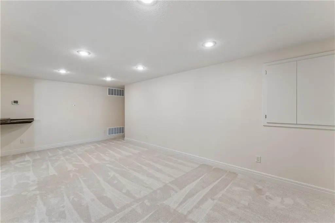
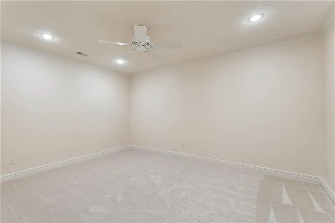
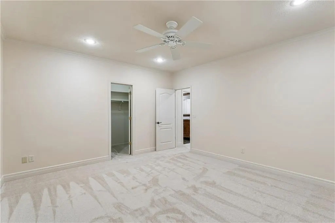
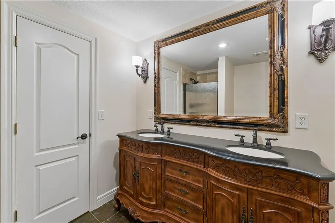
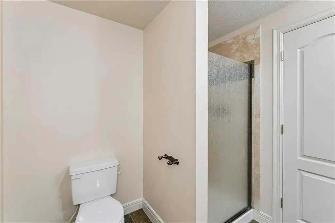
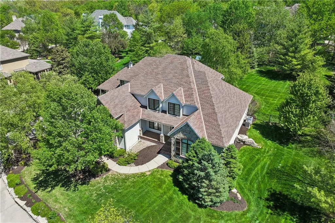
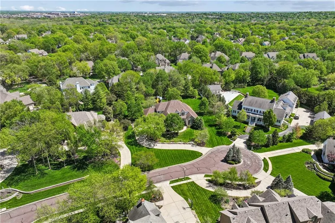
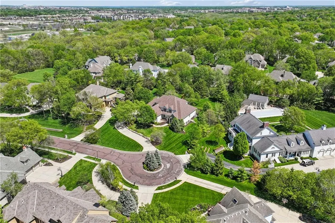
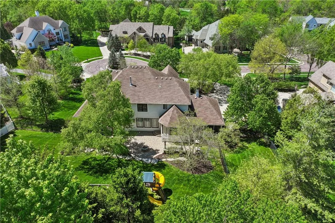
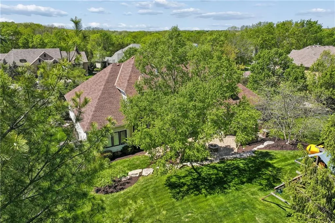
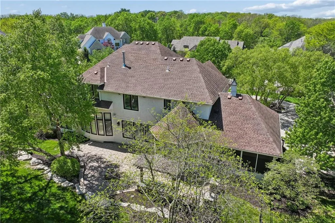
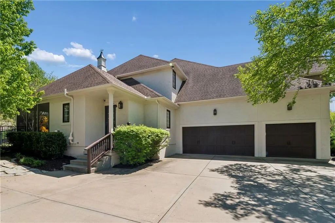
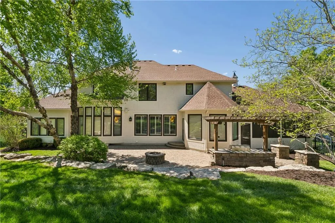
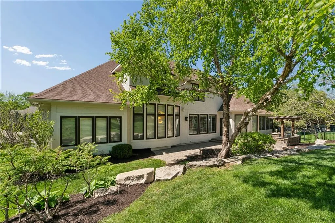
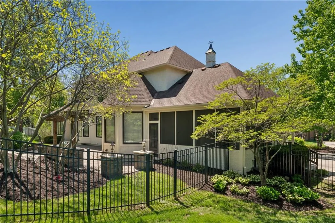
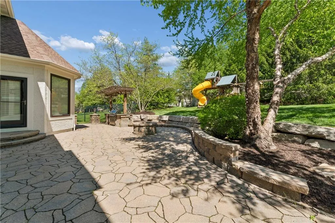
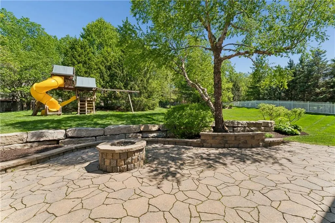
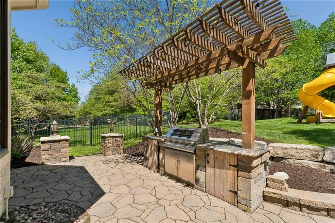
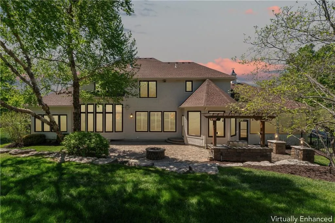
Tucked away on a private ¾ acre cul-de-sac lot in one of Overland Park’s most sought-after neighborhoods, this exceptional custom 1.5-story estate offers over 6,100 square feet of refined living. Thoughtfully updated throughout, the home features fresh interior paint, new carpet, and beautifully refinished hardwood floors. The heart of the home is a stunning kitchen and hearth room designed with both style and function in mind, complete with an expansive walk-in pantry and seamless flow for everyday living and entertaining. The main level includes a spacious primary suite, dedicated office, and a custom mudroom with built-in locker storage. Upstairs and below, you’ll find generously sized bedrooms, a versatile bonus space, and a finished lower level with a walk-behind bar and additional full bath. Step outside to a private outdoor living retreat featuring a built-in grill and fire pit, perfect for hosting or unwinding. Plantation shutters throughout add timeless elegance, while the location offers unmatched convenience with direct access to walking trails leading to Deanna Rose, Blue Valley Soccer and Baseball Complexes, and easy highway access. A rare opportunity to own a beautifully updated estate in an unbeatable setting.
| Elementary School | Middle School | High School |
|---|---|---|
| Harmony Elementary School | Harmony Middle School | Blue Valley NW High School |
| Price History | |
|---|---|
| 4/23/2026 | Listed $1,600,000 |
| 5/21/2026 | 4$1,550,000 |
| 9/2/2026 | 4$1,499,000 |
General Features
| Living Area | 6182 |
|---|---|
| Sewer | Public Sewer |
| Heating | Forced Air |
| Cooling | Electric |
| Possession | Funding |
| Roof | Composition |
| Appliances | Cooktop,Dishwasher,Disposal,Double Oven,Down Draft,Humidifier,Microwave,Refrigerator,Built-In Oven,Gas Range |
| Garage Spaces | 3 |
| Patio/Porch Features | Patio,Screened |
| Architectural Style | Traditional |
| Construction Materials | Frame,Stone & Frame,Stucco |
| Year Built | 2004 |
| Property Subtype | Single Family Residence |
| Ownership | Private |
| Assoc Fee Paid Per | None |
| County | Johnson,KS |
| Property Type | Residential |
| HOA | No |
| Subdivision Name | Brookborough Estates |
| Garage Y/N | Yes |
| Full Baths | 5 |
| Status | Active |
| Directions | Switzer to 139th Terrace,East to Mastin,South to home on the left. |
| High School | Blue Valley NW |
| City | Overland Park |
| High School District | Blue Valley |
| MLS Area | 345 - N=135th;S=Co Ln;E=State Ln;W=Pflumm |
| Lot Size Units | Acres |
| Lot Size Square Feet | 32670 |
| Listing Terms | Cash,Conventional,FHA,VA Loan |
| Elementary School | Harmony |
| Middle/Junior High School | Harmony |
| Public Remarks | Tucked away on a private ¾ acre cul-de-sac lot in one of Overland Park’s most sought-after neighborhoods,this exceptional custom 1.5-story estate offers over 6,100 square feet of refined living. Thou |
| Virtual Tour | https://www.hommati.com/3DTour-AerialVideo/unbranded/13917-Mastin-St-Overland-Park-Ks-66221--HPI70704994 |
| Standard Status | Active |
| In Flood Plain | No |
| Virtual Tour | https://www.hommati.com/3DTour-AerialVideo/13917-Mastin-St-Overland-Park-Ks-66221--HPI70704994 |
| HMS_MaintenanceProvidedYN | No |
Interior Features
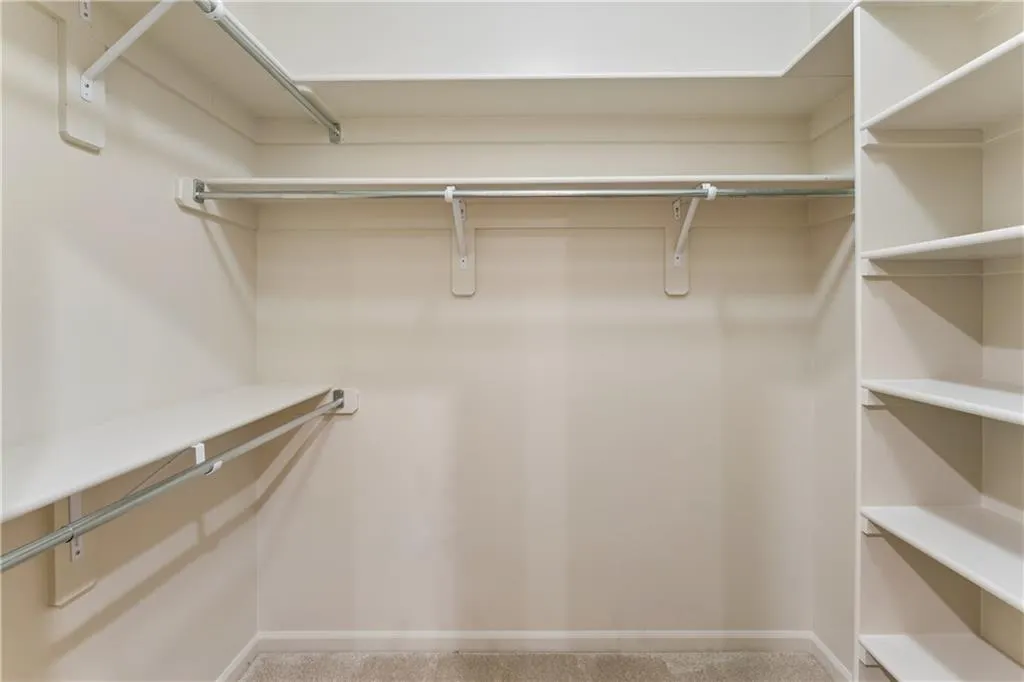
| Interior Amenities | Ceiling Fan(s),Kitchen Island,Pantry,Vaulted Ceiling(s),Walk-In Closet(s),Wet Bar |
|---|---|
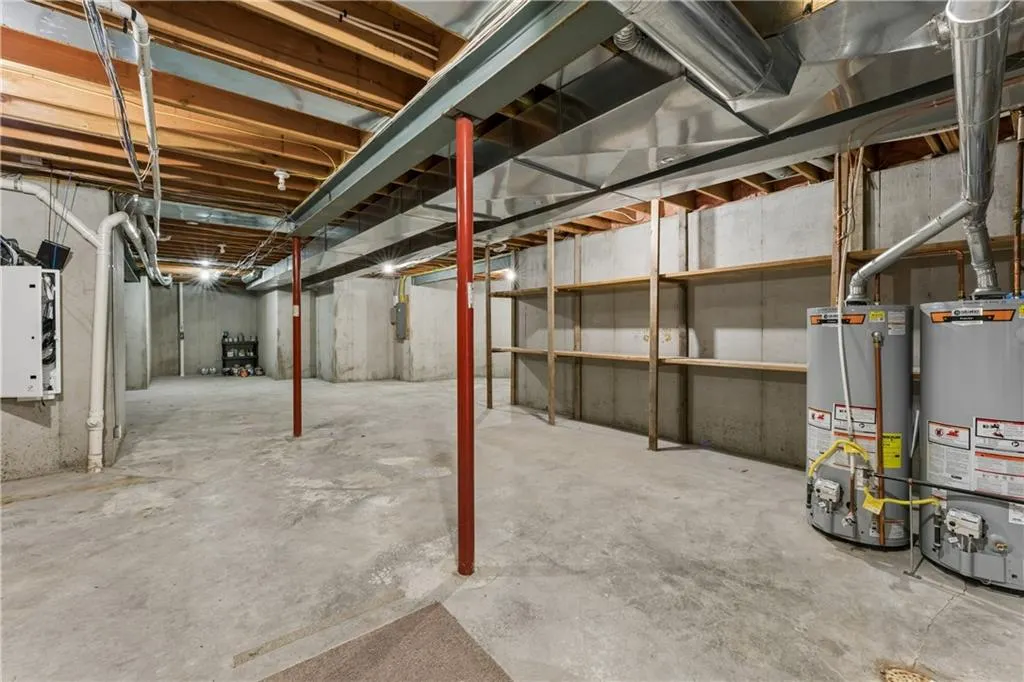
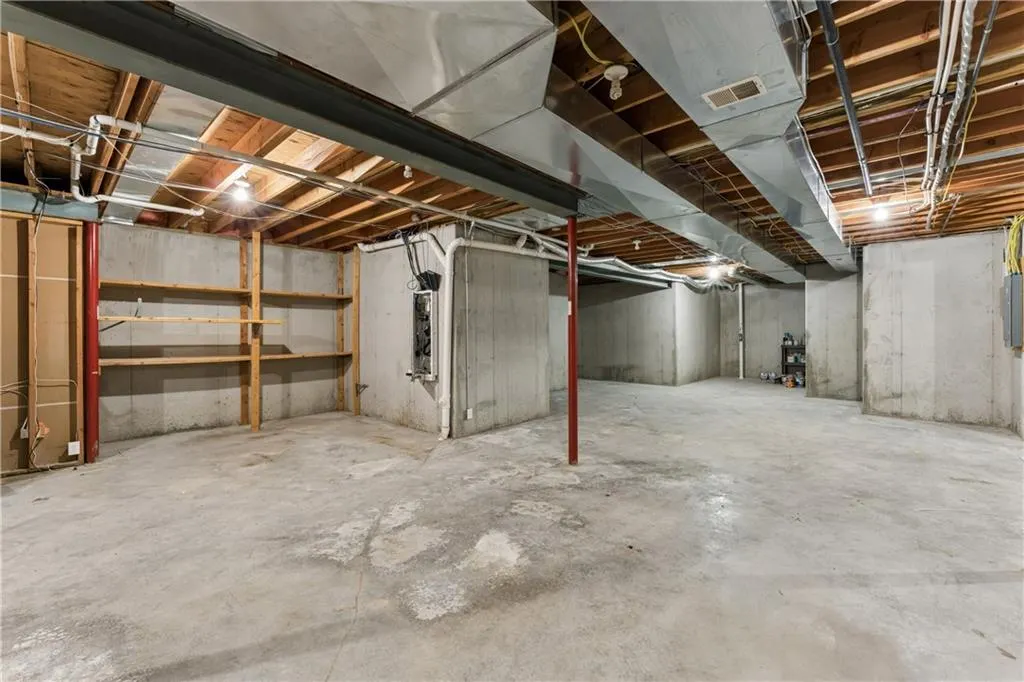
| Basement | Daylight,Finished,Full,Sump Pump |
| Flooring | Carpet,Slate,Wood |
| Total Fireplaces | 2 |
| Fireplace Features | Great Room,Hearth Room |
| Basement (Y/N) | Yes |
| Air Conditioning Y/N | Yes |
| Window Features | Thermal Windows |
| Fireplace Y/N | Yes |
| Above Grade Finished Area | 4812 |
| Half Baths | 2 |
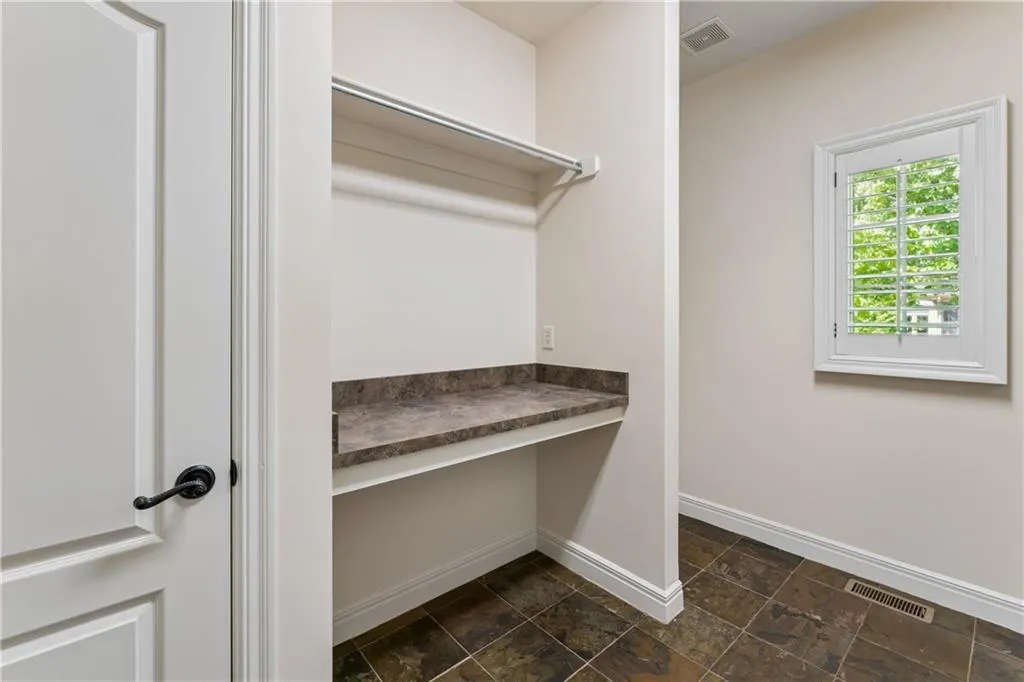
| Laundry Features | Main Level |
| Total Bedrooms | 5 |
| Below Grade Finished Area | 1370 |
| Dining Area Features | Breakfast Area,Eat-In Kitchen,Formal |
| Floor Plan Features | 1.5 Stories |
Exterior Features
| Fencing | Metal |
|---|---|
| Parking Features | Attached,Garage Door Opener |
| Lot Features | Cul-De-Sac,Sprinkler-In Ground |
| Water Source | Public |
| Lot Size Area | 0.75 |
| Other Room Features | Breakfast Room,Den/Study,Great Room,Main Floor Primary Bedroom,Mud Room,Office,Recreation Room |
Amenities
- Foreclosure
- Views
- Short Sale
- New Construction
- Adult 55+
- Lease To Own
- No HOA Fees
- Furnished
- Primary On Main
- Air Conditioning
- Seller Finance
- Green
- Fixer Upper
- Horse
- Golf
- Fireplace
- Deck
- Garage
- Basement
- Pool
Property vs Single Family Average in 66213
Price
Taxes
Year Built
Visits
 The information displayed on this page is confidential, proprietary, and copyrighted information of Heartland Multiple Listing Service, Inc. (