
Address
15733 Pine Circle, Basehor, KS
Price
$ 508,000
Property Attributes
- MLS#2613942
- TypeSingle Family
- Listing Status Active
- CountyLEAVENWORTH
- CityBasehor
- Area425 - N=Co Rd 8 - S=Ks Rvr - E=Wy Co Ln - W=Lv Co
- NeighborhoodCedar Lake Estates
- Zip66007
- StyleTraditional
- Year Built2003
- Taxes$ 9274
- Price$ 508,000
- Bedrooms4
- Full Bathrooms2
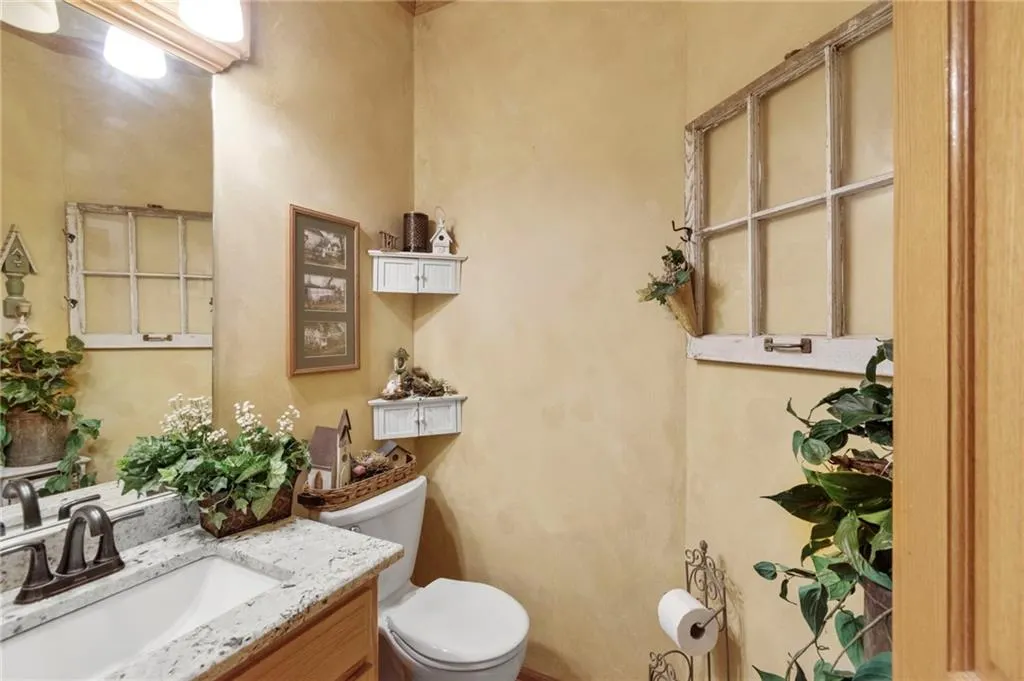
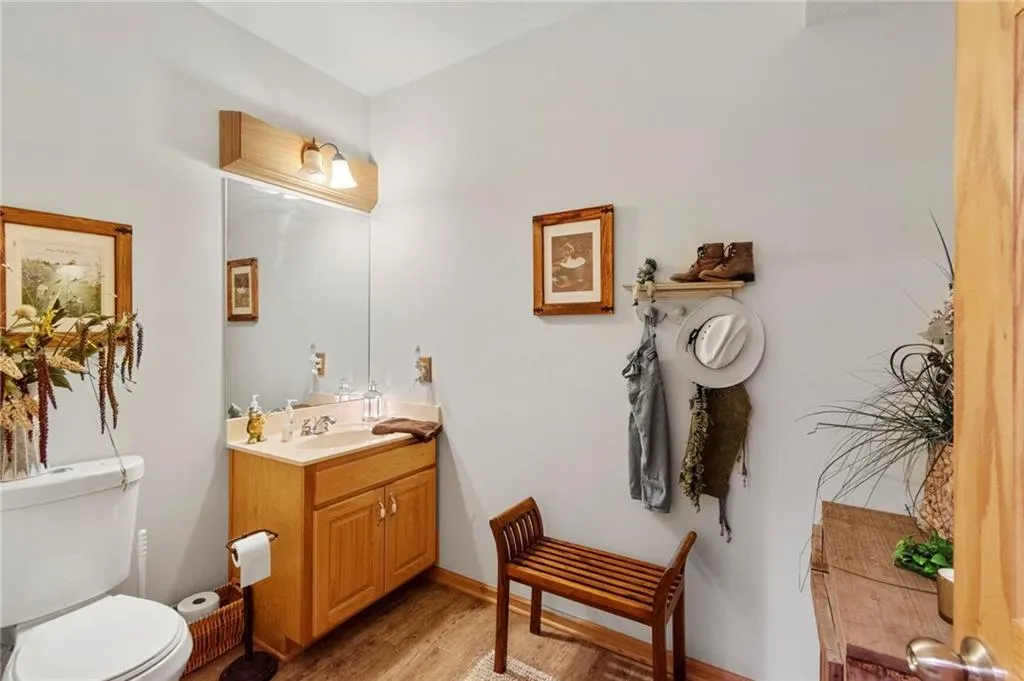
- Half Bathrooms2
- Sqr Footage3657
- Lot Size0.434206 Acres
Data Source:
Heartland MLS (HMLS)
Property Description
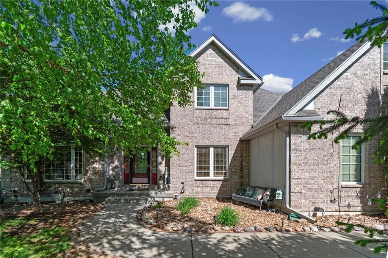
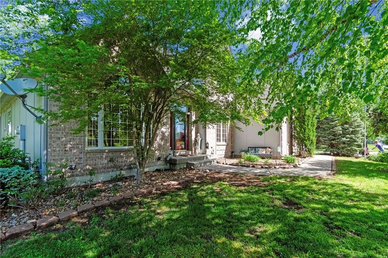
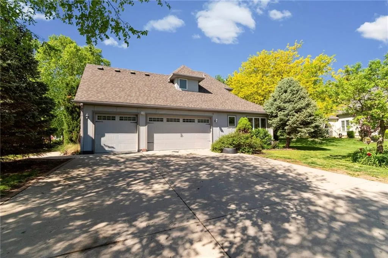
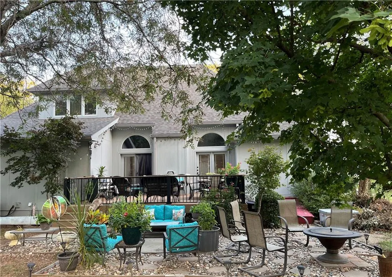
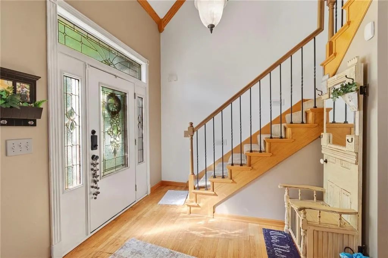
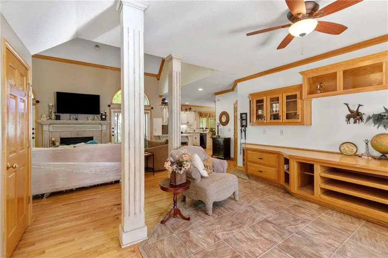
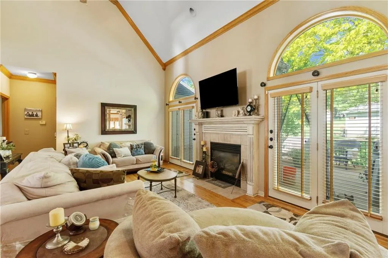
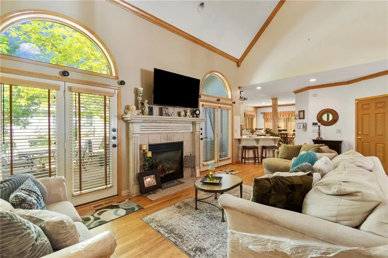
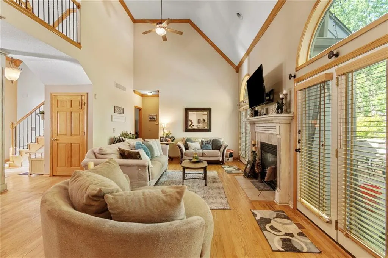
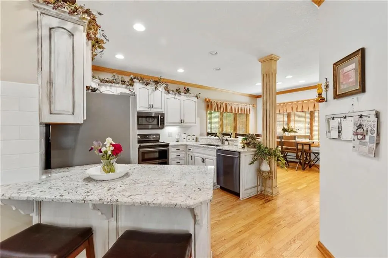
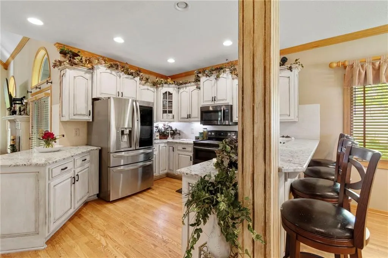
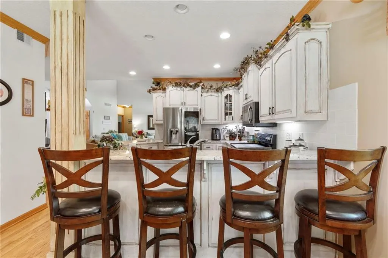
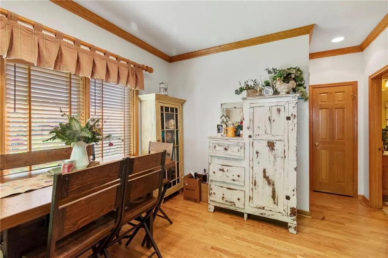
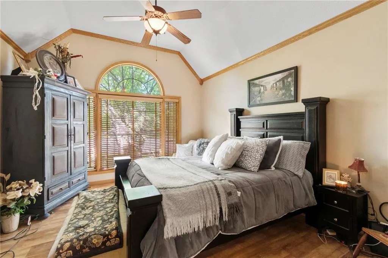
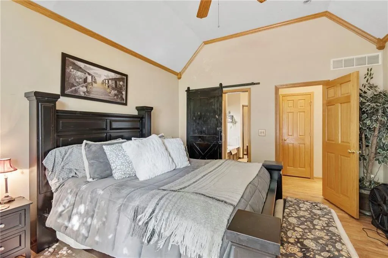
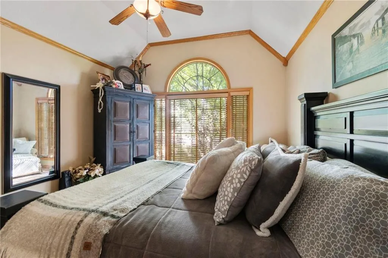
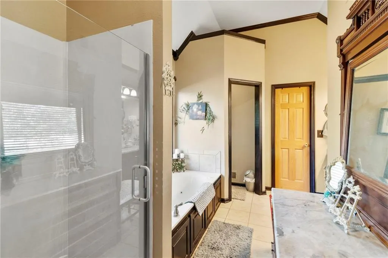
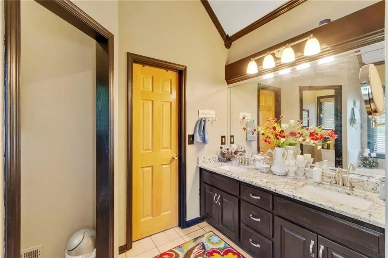
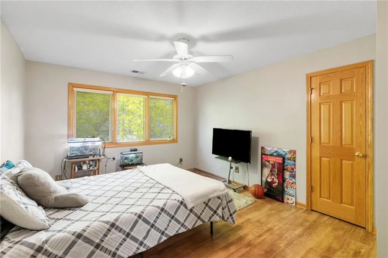
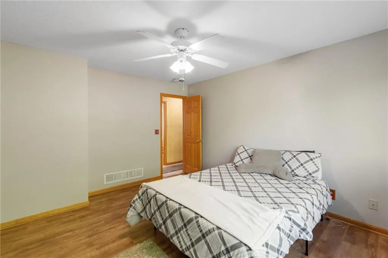
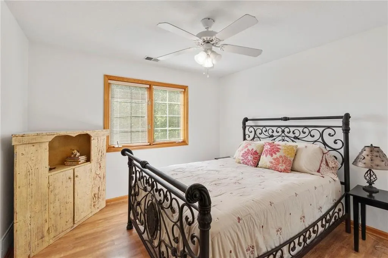
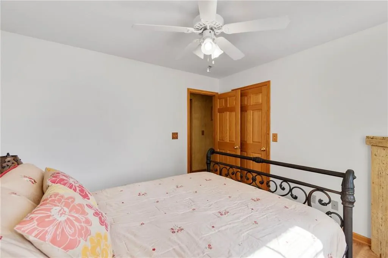
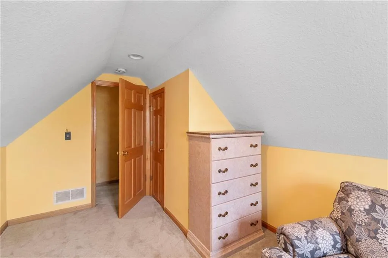
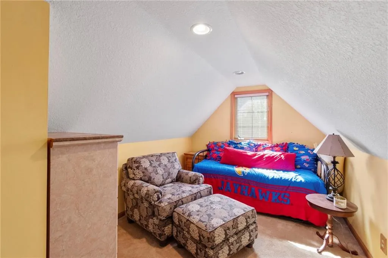
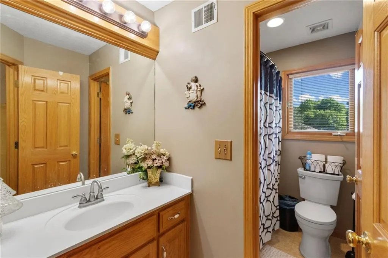
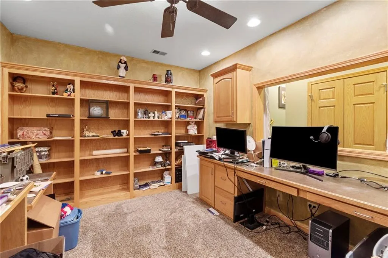
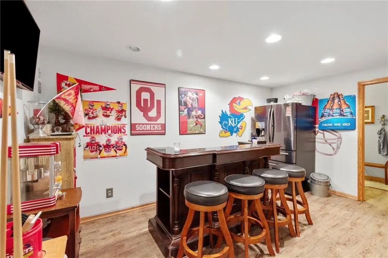
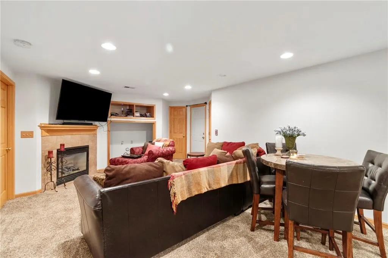
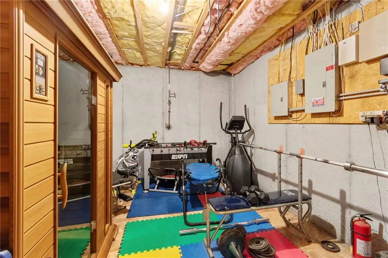
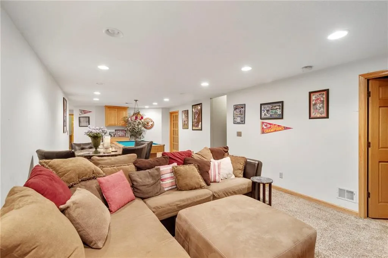
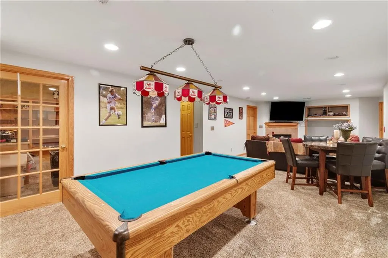
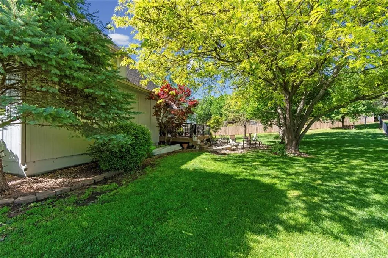
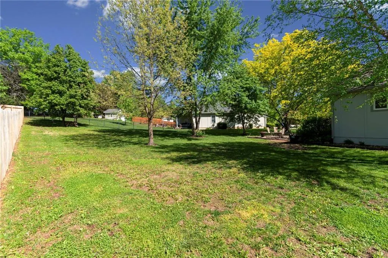
Perfectly positioned on a generous corner lot in the highly sought-after Cedar Lake Estates and Basehor-Linwood School District, this inviting 1.5-story home blends timeless character with modern comfort. Featuring 4 spacious bedrooms, a fully finished lower level with bar, workout room including SAUNA, and large office. With a convenient 3-car garage, this property is designed for effortless living and memorable entertaining. The moment you walk in, you’re greeted by a bright, open-concept living space that feels both airy and welcoming—ideal for lively gatherings or cozy nights in. The kitchen offers plenty of room to whip up your favorite meals, complete with a convenient bar-height counter perfect for casual dining or chatting with guests while you cook. The primary suite is conveniently located on the main level and offers a peaceful retreat with its generous bathroom, double vanity, and walk-in closet. Head downstairs and discover a fully finished basement that truly has it all. A dedicated and spacious office with built-ins makes working from home a breeze. The exercise room—complete with a sauna—helps you stay active and unwind. And the entertainment area is the perfect spot to catch the big game or enjoy movie night. Step outside to your composite deck, where afternoons and weekends are made for relaxing, grilling, or simply soaking in the peaceful surroundings. With a newer roof, you’ll enjoy peace of mind for years to come. Cedar Lake Estates also offers a community club house and lake access—ideal for fishing, kayaking, or simply enjoying nature. Come experience the charm, comfort, and community that Cedar Lake Estates has to offer. Your next chapter starts here.
| Elementary School | Middle School | High School |
|---|---|---|
| Glenwood Ridge Elementary School | Basehor-Linwood Middle School | Basehor-Linwood High School |
| Price History | |
|---|---|
| 4/30/2026 | Listed $515,000 |
| 6/2/2026 | 2$508,000 |
General Features
| Living Area | 3657 |
|---|---|
| Sewer | Public Sewer |
| Heating | Natural Gas |
| Cooling | Electric |
| Possession | Funding |
| Roof | Composition |
| Appliances | Dishwasher,Microwave,Electric Range,Stainless Steel Appliance(s) |
| HOA Fee | 400 |
| Garage Spaces | 3 |
| Association Fee Includes | Other |
| Patio/Porch Features | Deck |
| Architectural Style | Traditional |
| Security Features | Security System |
| Construction Materials | Brick/Mortar,Wood Siding |
| Year Built | 2003 |
| Property Subtype | Single Family Residence |
| Ownership | Private |
| Assoc Fee Paid Per | Annually |
| County | Leavenworth |
| Property Type | Residential |
| Association Amenities | Clubhouse,Party Room |
| HOA | Yes |
| Subdivision Name | Cedar Lake Estates |
| Garage Y/N | Yes |
| Full Baths | 2 |
| Status | Active |
| Directions | From 24/40 (State Avenue) West,take 158th Street South to Cedar Lakes Subdivision. East through neighborhood to Pine. Left on Pine. Home is straight ahead on the corner. |
| High School | Basehor-Linwood |
| City | Basehor |
| Association Name | Cedar Lake Estates |
| High School District | Basehor-Linwood |
| MLS Area | 425 - N=Co Rd 8;S=Ks Rvr;E=Wy Co Ln;W=Lv Co Ln |
| Lot Size Units | Square Feet |
| Lot Size Square Feet | 18914 |
| Listing Terms | Cash,Conventional,FHA,USDA Loan,VA Loan |
| Elementary School | Glenwood Ridge |
| Middle/Junior High School | Basehor-Linwood |
| Public Remarks | Perfectly positioned on a generous corner lot in the highly sought-after Cedar Lake Estates and Basehor-Linwood School District,this inviting 1.5-story home blends timeless character with modern comf |
| Standard Status | Active |
| In Flood Plain | No |
Interior Features
| Interior Amenities | Ceiling Fan(s),Custom Cabinets,Painted Cabinets,Pantry,Sauna,Stained Cabinets,Vaulted Ceiling(s) |
|---|---|
| Basement | Finished,Full,Sump Pump,Walk-Up Access |
| Flooring | Carpet,Vinyl,Wood |
| Total Fireplaces | 2 |
| Fireplace Features | Basement,Family Room,Gas Starter,Great Room |
| Basement (Y/N) | Yes |
| Air Conditioning Y/N | Yes |
| Fireplace Y/N | Yes |
| Above Grade Finished Area | 2067 |
| Half Baths | 2 |
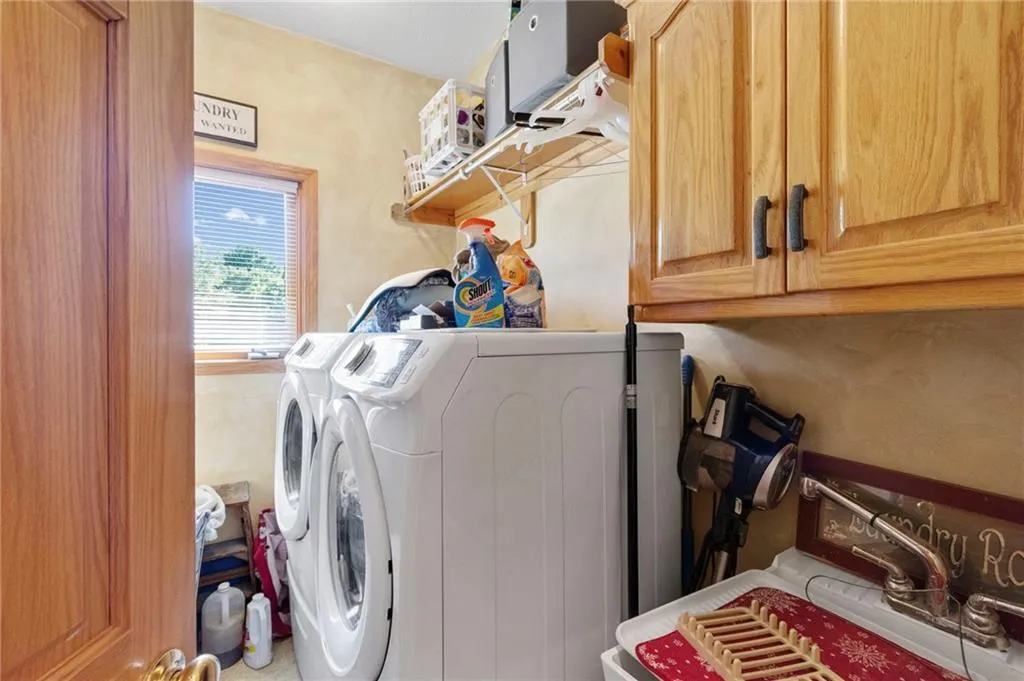
| Laundry Features | Main Level,Off The Kitchen |
| Total Bedrooms | 4 |
| Below Grade Finished Area | 1590 |
| Dining Area Features | Eat-In Kitchen,Formal |
| Floor Plan Features | 1.5 Stories |
Exterior Features
| Fencing | Wood |
|---|---|
| Parking Features | Attached,Built-In,Garage Door Opener |
| Lot Features | Corner Lot,Cul-De-Sac,Sprinkler-In Ground |
| Water Source | Public |
| Lot Size Area | 18914 |
| Road Surface Type | Paved |
| Road Responsibility | Public Maintenance |
| Other Room Features | Exercise Room,Family Room,Main Floor BR,Office,Recreation Room,Sauna |
Amenities
- Foreclosure
- Views
- Short Sale
- New Construction
- Adult 55+
- Lease To Own
- No HOA Fees
- Furnished
- Primary On Main
- Air Conditioning
- Seller Finance
- Green
- Fixer Upper
- Horse
- Golf
- Fireplace
- Deck
- Garage
- Basement
- Pool
Property vs Single Family Average in 66007
Price
Taxes
Year Built
Visits
 The information displayed on this page is confidential, proprietary, and copyrighted information of Heartland Multiple Listing Service, Inc. (