
Address
3116 Pergola View, Lees Summit, MO
Price
$ 1,175,000
Property Attributes
- MLS#2607554
- TypeSingle Family
- Listing Status Active
- CountyJACKSON
- CityLees Summit
- Area204 - Lees Summit Area
- NeighborhoodLongview Farm Estates
- Zip64081
- StyleTraditional
- Year Built1998
- Taxes$ 10066
- Price$ 1,175,000
- Bedrooms5
- Full Bathrooms3
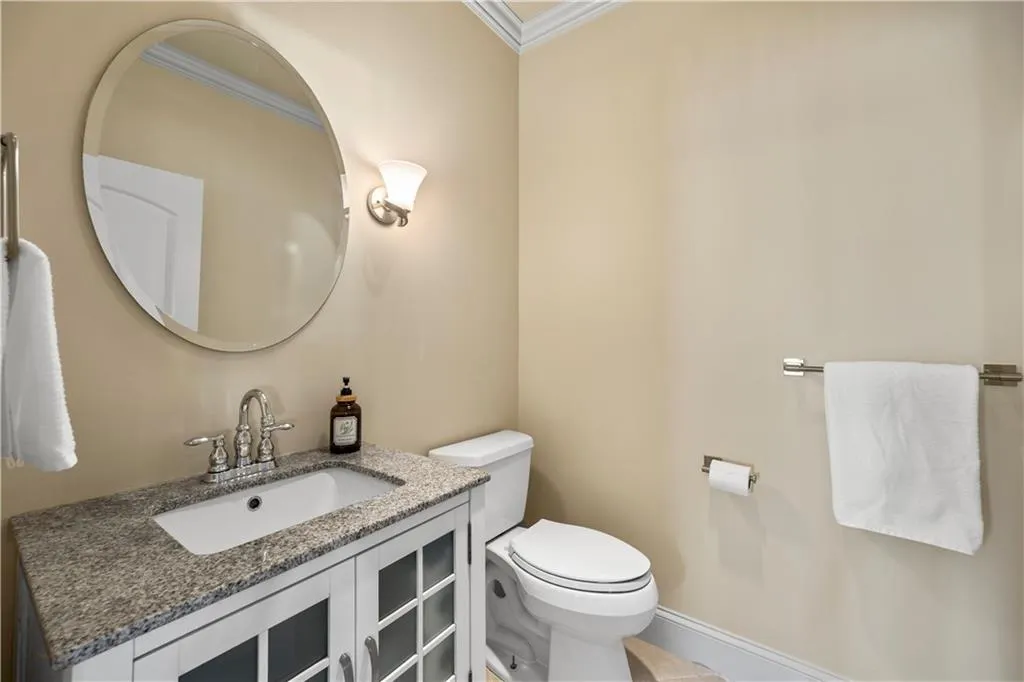
- Half Bathrooms1
- Sqr Footage6008
- Lot Size0.485147 Acres
Data Source:
Heartland MLS (HMLS)
Property Description
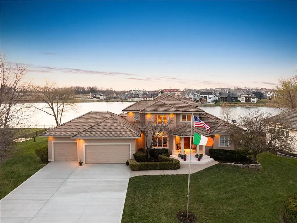
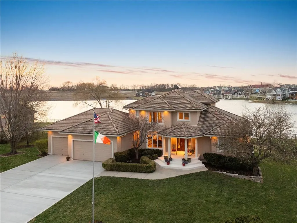
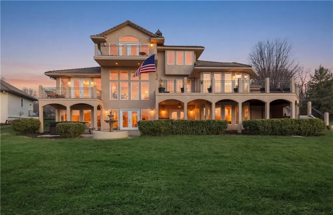
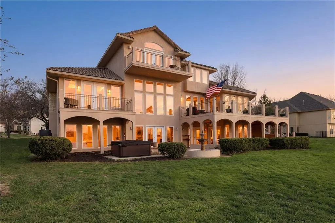
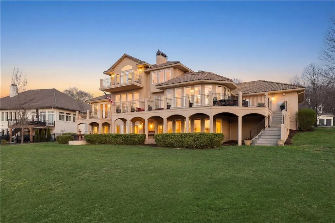
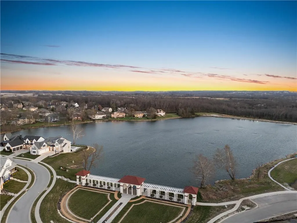
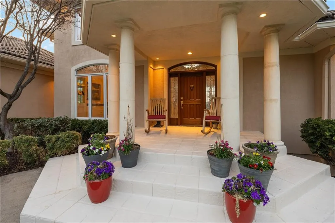
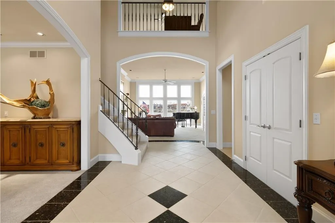
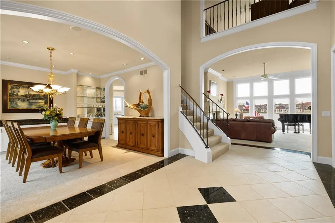
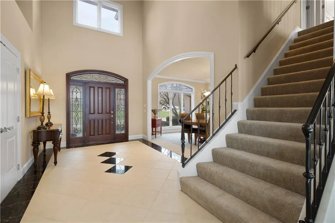
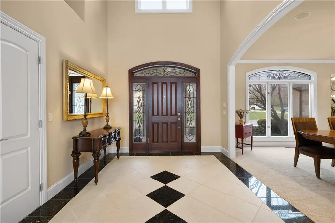
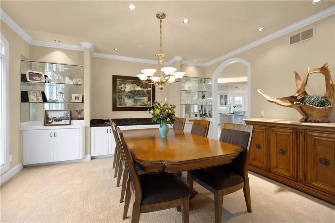
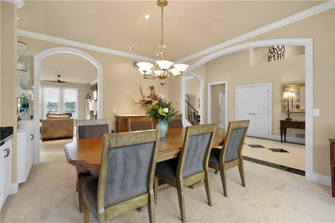
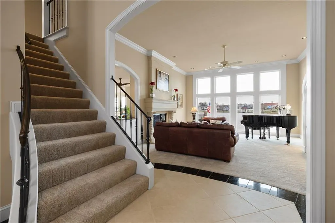
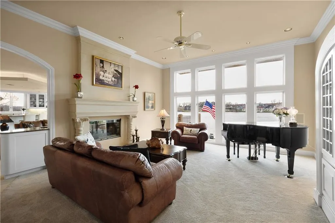
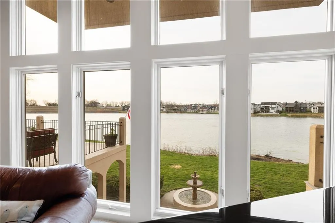
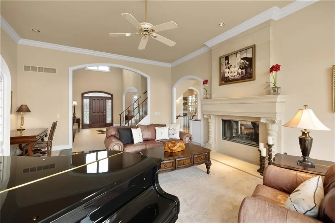
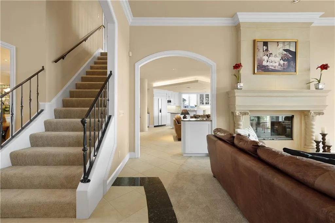
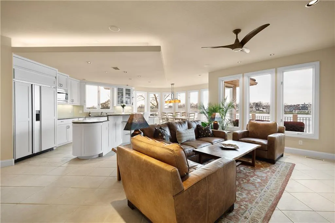
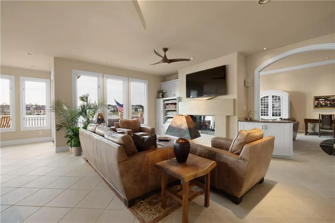
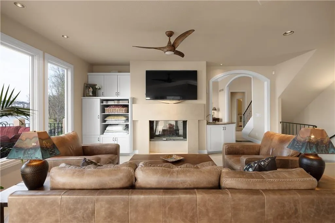
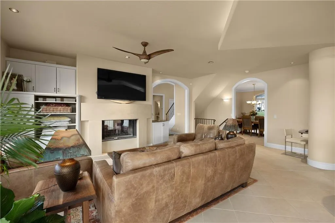
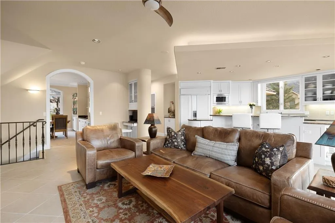
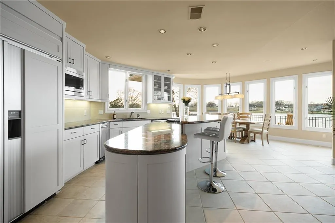
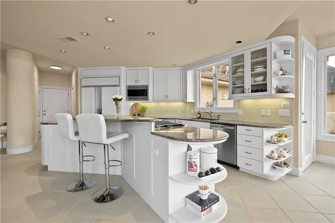
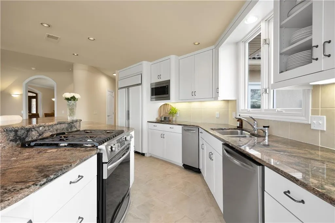
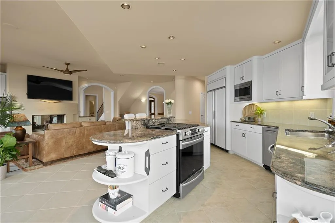
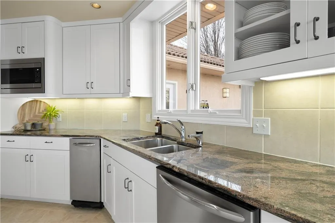
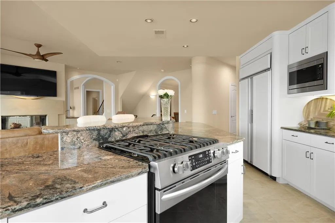
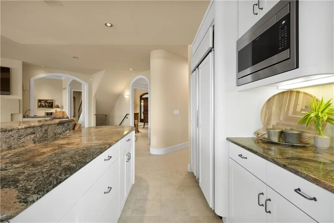
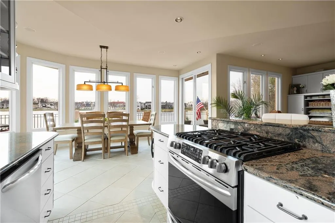
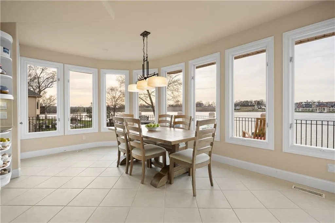
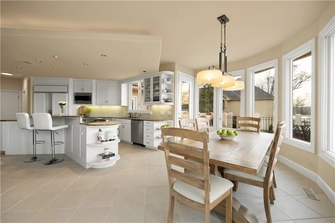
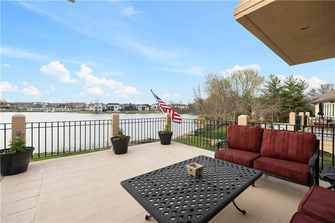
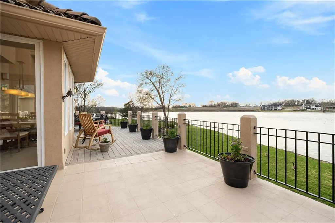
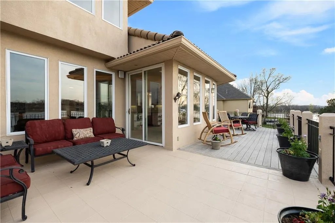
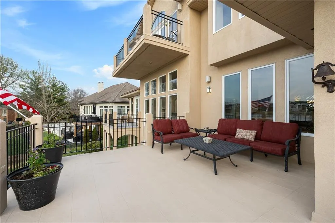
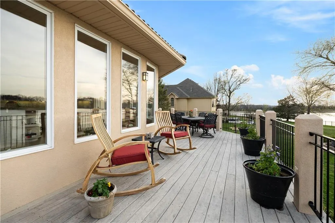
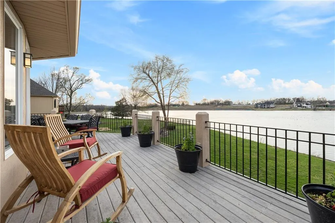
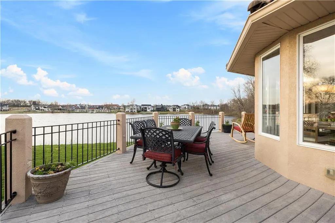
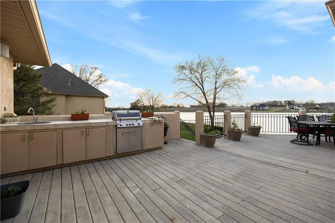
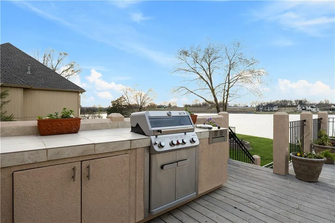
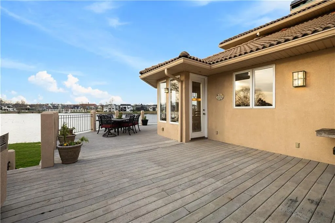
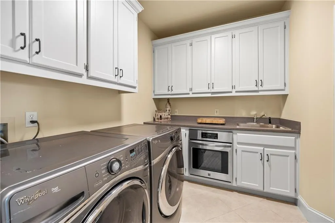
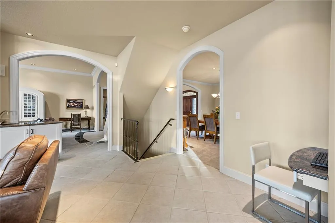
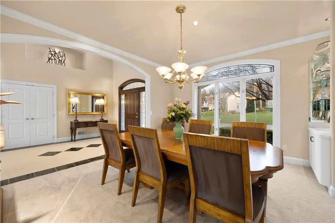
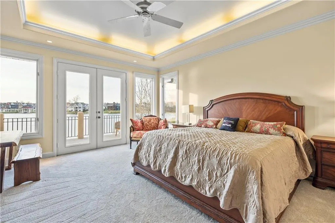
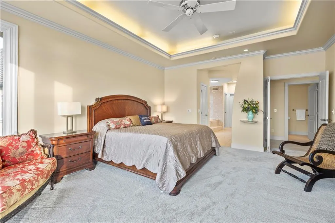
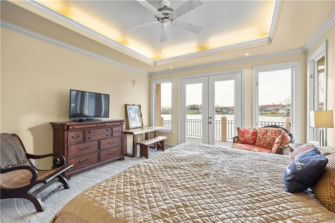
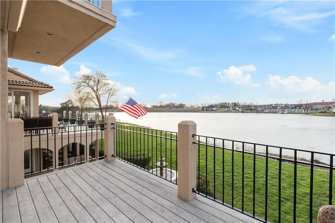
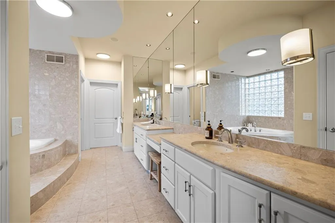
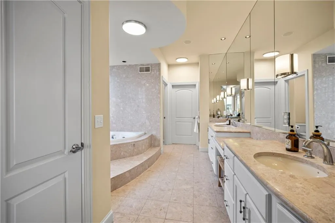
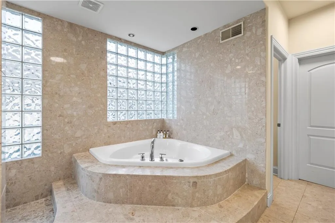
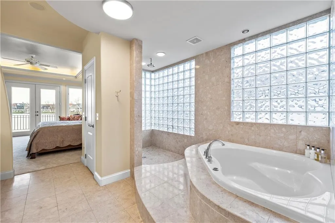
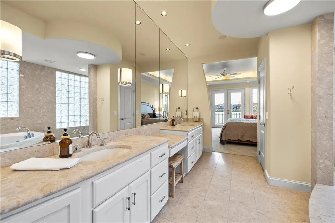
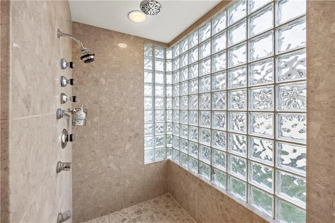
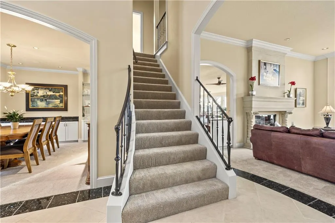
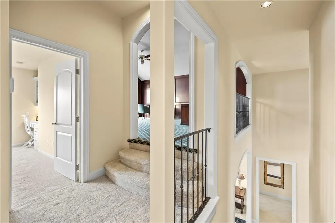
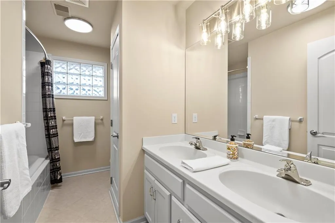
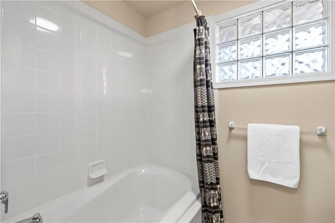
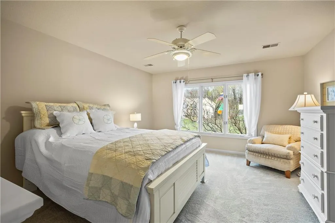
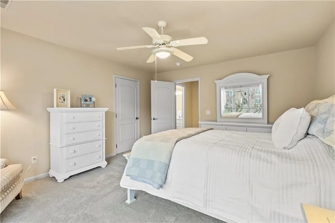
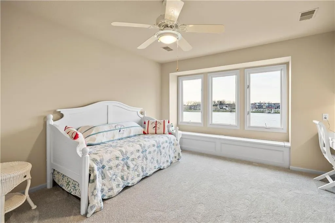
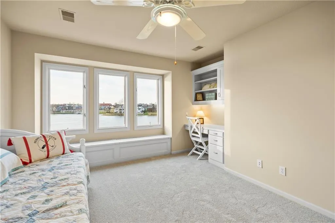
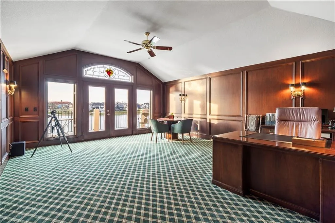
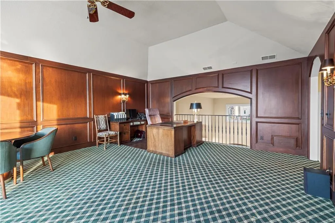
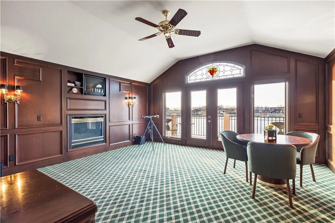

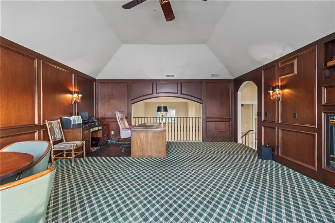
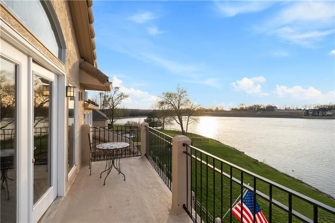
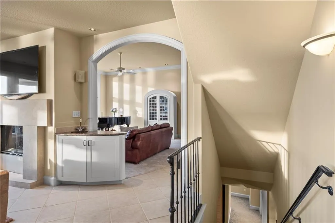
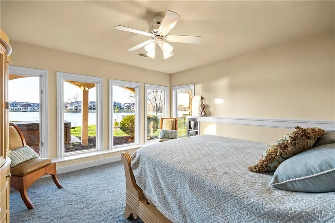
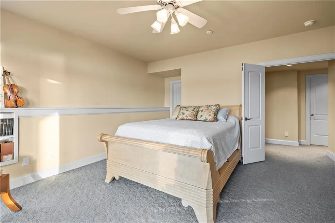
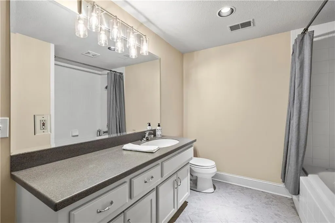
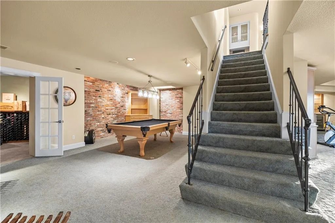
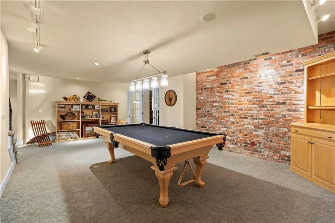
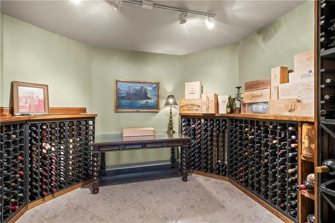
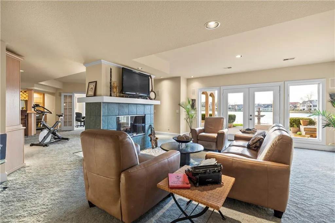
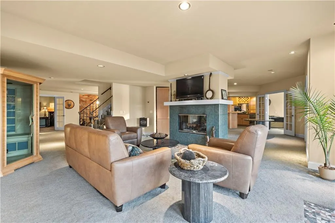
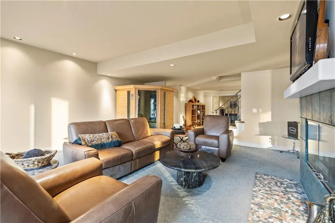
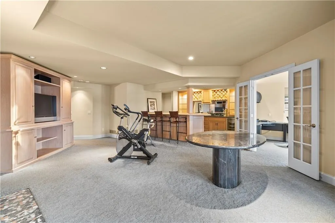
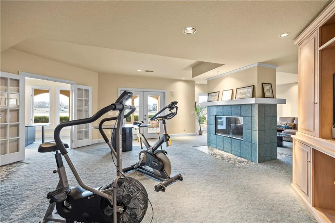
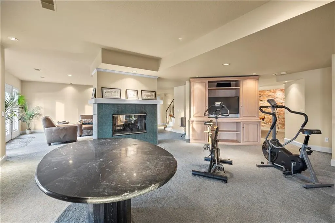
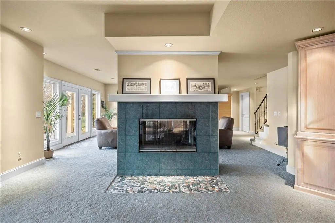
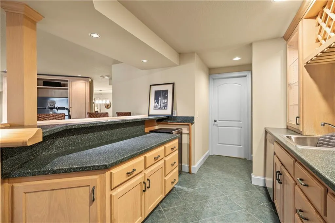
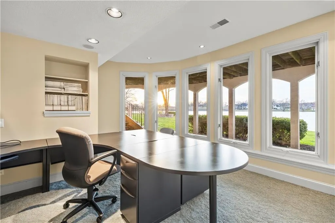
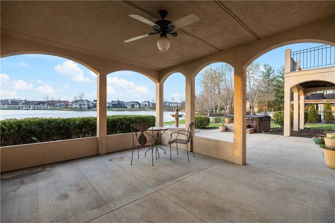
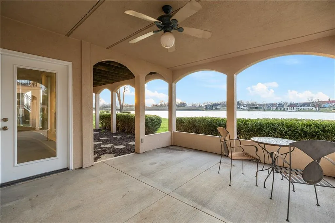
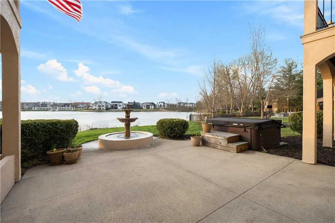
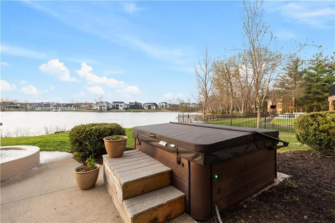
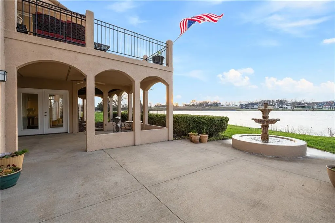
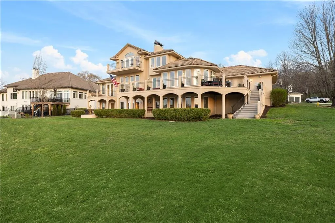
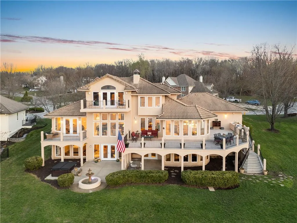
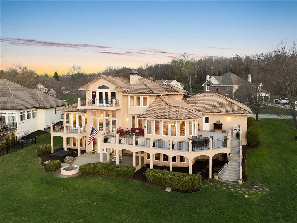
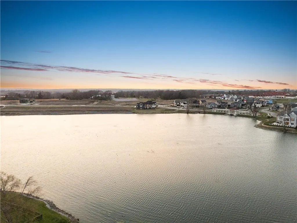
Situated on a quiet cul-de-sac in prestigious Historic Longview Farms, this remarkable 1.5-story estate offers 6,000+ sqft w/ 5 beds, 3.1 baths & 3-car garage. Designed by renowned St. Louis architect Daryl Labrier (D.L. Design) & custom-built by award-winning builder Jim Goode, this one-owner home reflects exceptional craftsmanship & timeless design. Set on approx. ¾-acre along Rose Garden Lake, the property captures one of the most breathtaking views in the region—overlooking the historic Pergola, Longview Mansion & equestrian landmarks from one of the highest elevations on the lake. A truly unmatched setting blending history, privacy & natural beauty. Thoughtfully designed for both grand entertaining & everyday living, the home showcases extraordinary detail throughout, including a mahogany-paneled library (“Longview Room”) positioned to maximize the iconic views, handcrafted millwork, custom arches, hardwood doors, & 60+ premium windows—including leaded & stained glass—filling the home w/ natural light. Seamless indoor/outdoor living creates an ideal backdrop for hosting, with a legacy of memorable gatherings & events. Extensively refreshed w/ interior paint, updated carpet/pads, restored hardware, exterior paint, new driveway (2026) & recent roof improvements. Mature landscaping enhances the picturesque setting. Surrounded by some of Lee’s Summit’s most distinguished homes, this is a rare opportunity to own a one-of-a-kind residence w/ architectural significance, rich history & arguably one of the most extraordinary views in the Midwest.
| Elementary School | Middle School | High School |
|---|---|---|
| Longview Farms Elementary School | Summit Lakes Middle School | Lee's Summit West High School |
| Price History | |
|---|---|
| 4/2/2026 | Listed $1,250,000 |
| 8/1/2026 | 6$1,175,000 |
General Features
| Living Area | 6008 |
|---|---|
| Sewer | Public Sewer |
| Heating | Natural Gas |
| Cooling | Electric |
| Possession | Funding |
| Roof | Tile |
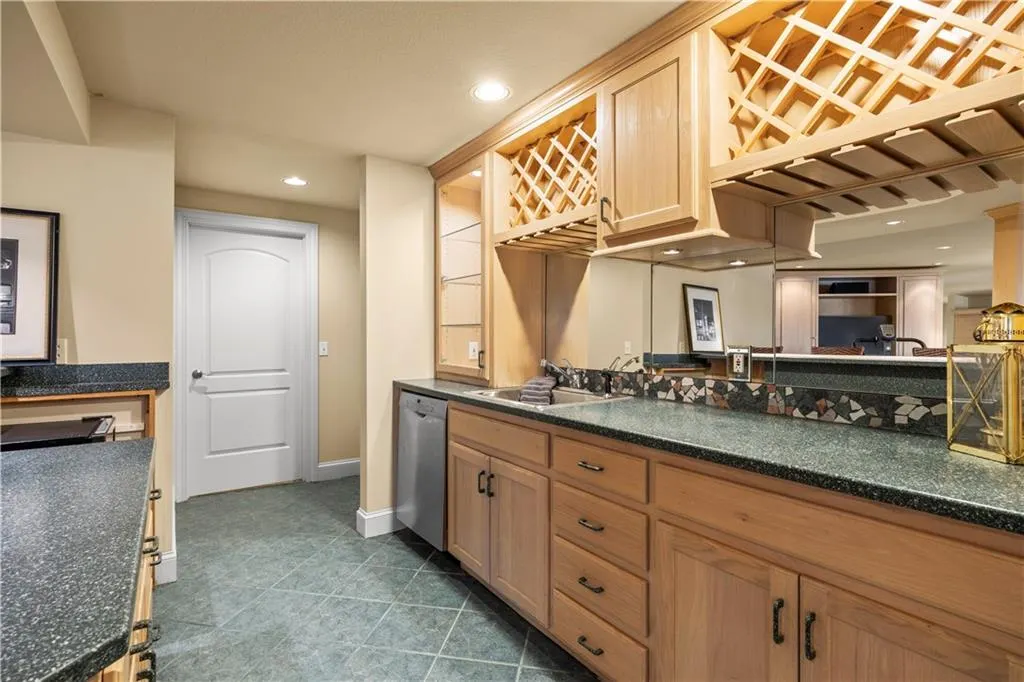
| Appliances | Dishwasher,Disposal,Exhaust Fan,Microwave,Refrigerator,Stainless Steel Appliance(s) |
| HOA Fee | 80 |
| Garage Spaces | 3 |
| Association Fee Includes | Trash |
| Patio/Porch Features | Deck,Covered Patio |
| Architectural Style | Traditional |
| Security Features | Smoke Detector(s) |
| Construction Materials | Stucco |
| Year Built | 1998 |
| Property Subtype | Single Family Residence |
| Ownership | Private |
| Assoc Fee Paid Per | Monthly |
| County | Jackson |
| Property Type | Residential |
| Association Amenities | Play Area,Pool |
| HOA | Yes |
| Subdivision Name | Longview Farm Estates |
| Garage Y/N | Yes |
| Full Baths | 3 |
| Status | Active |
| Directions | FROM I-470/US-50 E TURN RIGHT ON VIEW HIGH DRIVE AND CONTINUE TO SW LONGVIEW ROAD. AT THE FIRST AND SECOND TRAFFIC CIRCLE,TAKE 2ND EXIT AND STAY ON SW LONGVIEW ROAD. AT THE THRID TRAFFIC CIRCLE,TAKE |
| High School | Lee's Summit West |
| City | Lee's Summit |
| Association Name | Longview Farm HOA |
| High School District | Lee's Summit |
| MLS Area | 204 - Lee's Summit Area |
| Lot Size Units | Square Feet |
| Lot Size Square Feet | 21133 |
| Listing Terms | Cash,Conventional,FHA,VA Loan |
| Elementary School | Longview Farms |
| Middle/Junior High School | Summit Lakes |
| Public Remarks | Situated on a quiet cul-de-sac in prestigious Historic Longview Farms,this remarkable 1.5-story estate offers 6,000+ sqft w/ 5 beds,3.1 baths & 3-car garage. Designed by renowned St. Louis architect |
| Standard Status | Active |
| In Flood Plain | No |
| HMS_MaintenanceProvidedYN | No |
Interior Features
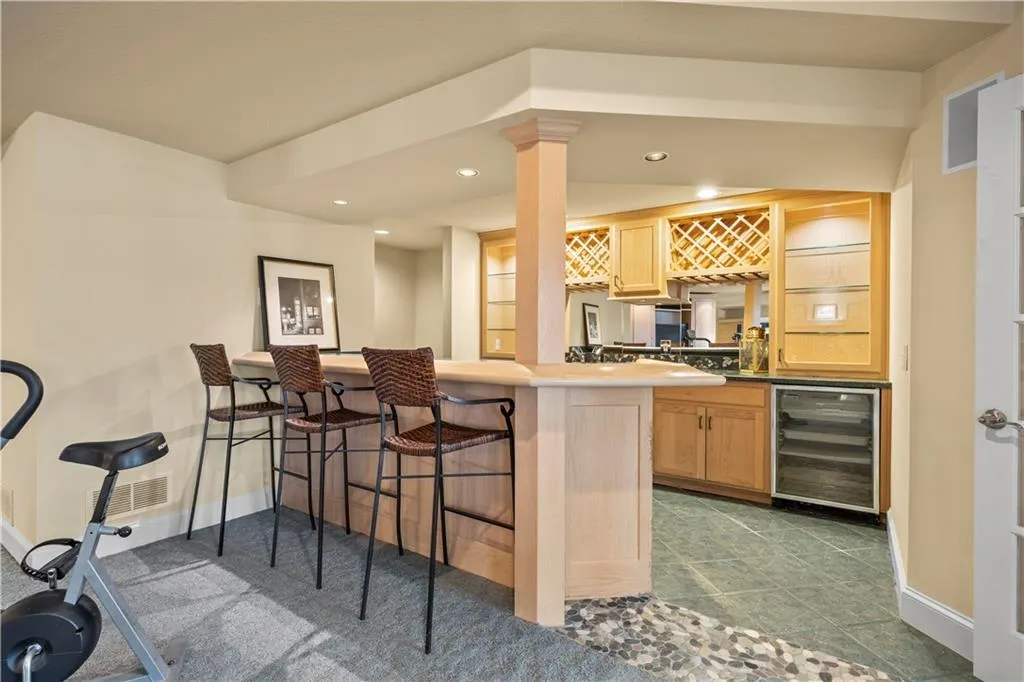
| Interior Amenities | Ceiling Fan(s),Kitchen Island,Pantry,Smart Thermostat,Vaulted Ceiling(s),Walk-In Closet(s),Wet Bar |
|---|---|
| Basement | Finished,Full,Walk-Out Access |
| Flooring | Carpet,Tile |
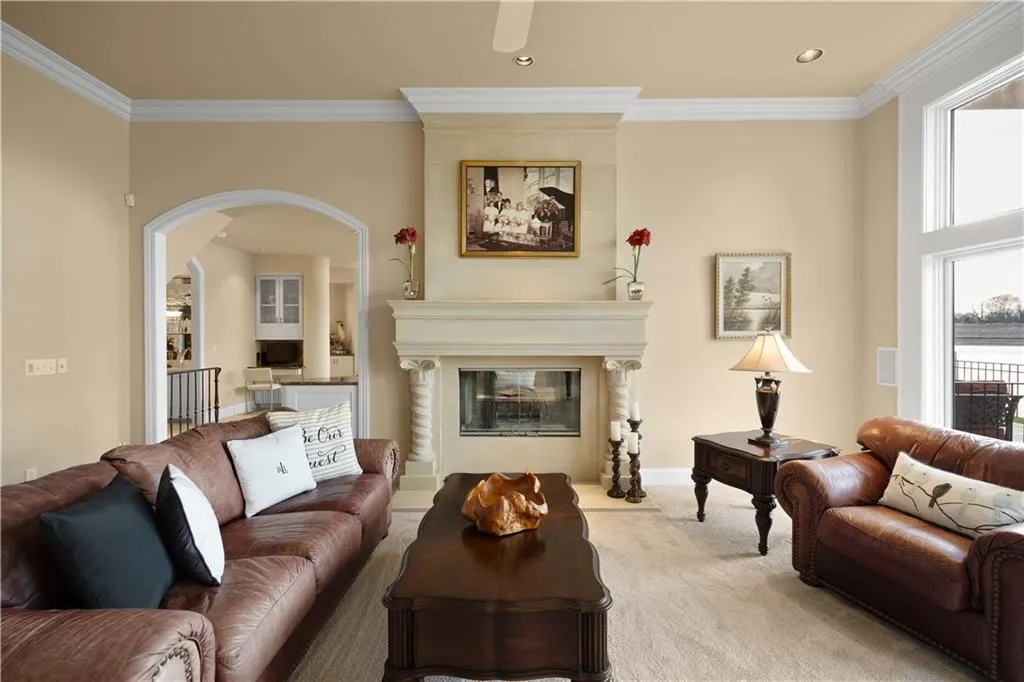
| Total Fireplaces | 4 |
| Fireplace Features | Family Room,Hearth Room,Recreation Room,See Through |
| Basement (Y/N) | Yes |
| Air Conditioning Y/N | Yes |
| Window Features | Thermal Windows |
| Fireplace Y/N | Yes |
| Above Grade Finished Area | 3568 |
| Half Baths | 1 |
| Laundry Features | Laundry Room,Main Level |
| Total Bedrooms | 5 |
| Below Grade Finished Area | 2440 |
| Dining Area Features | Formal,Hearth Room |
| Floor Plan Features | 1.5 Stories |
Exterior Features
| Parking Features | Attached,Garage Door Opener,Garage Faces Front |
|---|---|
| Lot Features | City Limits,Estate Lot,Lake Front,Sprinkler-In Ground |
| Water Source | Public |
| Lot Size Area | 21133 |
| Road Surface Type | Paved |
| Road Responsibility | Public Maintenance |
| Lake Description | Lake Front |
| Other Room Features | Den/Study,Main Floor Primary Bedroom,Recreation Room |
Amenities
- Foreclosure
- Views
- Short Sale
- New Construction
- Adult 55+
- Lease To Own
- No HOA Fees
- Furnished
- Primary On Main
- Air Conditioning
- Seller Finance
- Green
- Fixer Upper
- Horse
- Golf
- Fireplace
- Deck
- Garage
- Basement
- Pool
Property vs Single Family Average in 64081
Price
Taxes
Year Built
Visits
 The information displayed on this page is confidential, proprietary, and copyrighted information of Heartland Multiple Listing Service, Inc. (