
Address
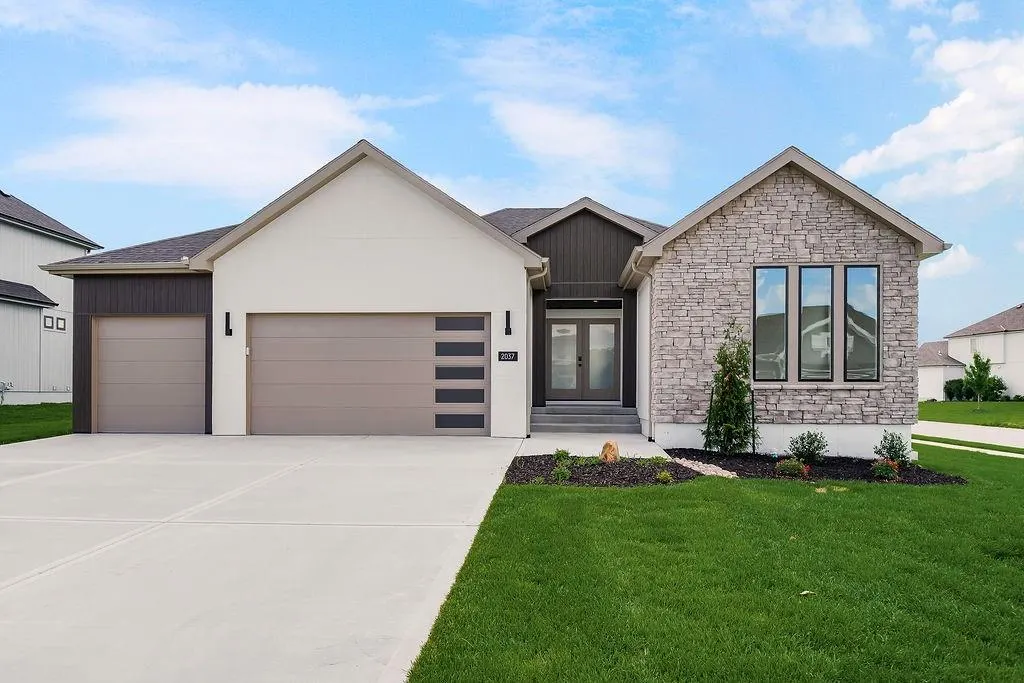
2037 Sw Red Barn Lane, Lees Summit, MO
Price
$ 648,000
Property Attributes
- MLS#2600593
- TypeSingle Family
- Listing Status Active
- CountyJACKSON
- CityLees Summit
- Area204 - Lees Summit Area
- NeighborhoodThe Retreat at Hook Farms
- Zip64082
- StyleTraditional
- Year Built2026
- Taxes$ 8000
- Price$ 648,000
- Bedrooms4
- Full Bathrooms3
- Half Bathrooms0
- Sqr Footage2934
- Lot Size0.255096 Acres
Data Source:
Heartland MLS (HMLS)
Property Description
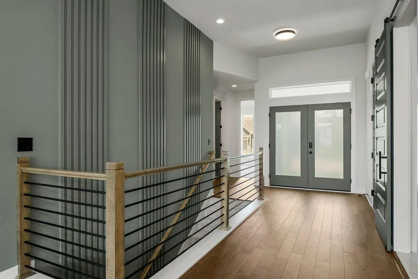
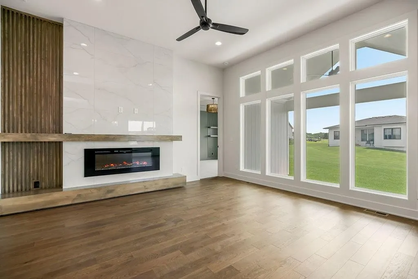
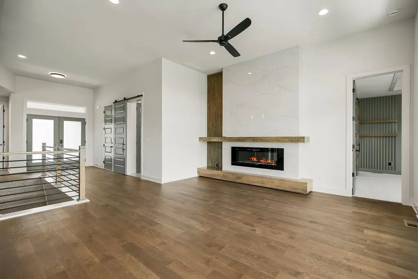
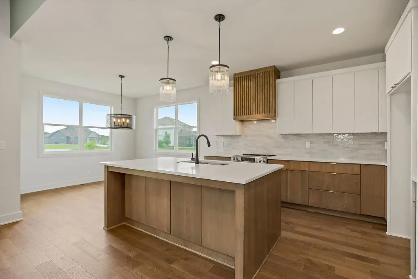
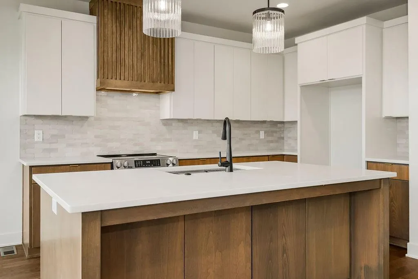
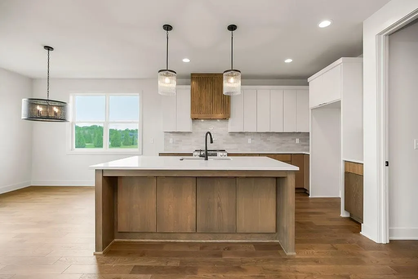
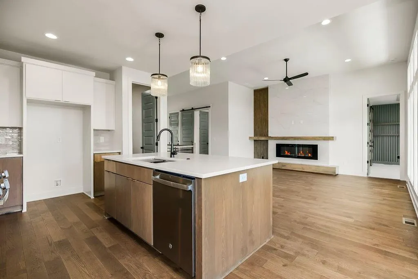
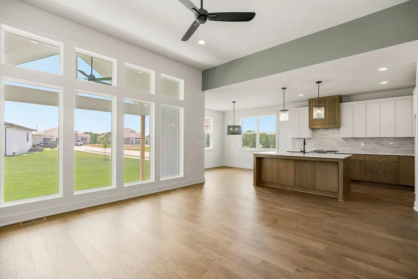
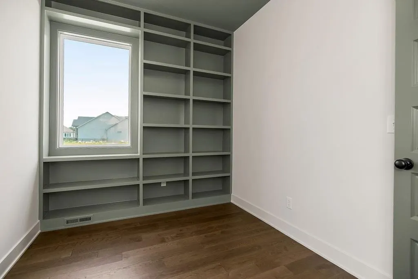
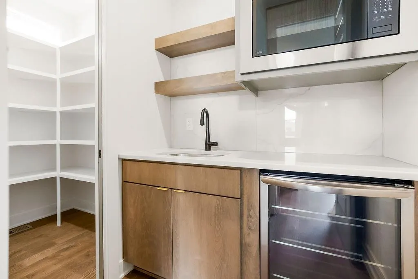
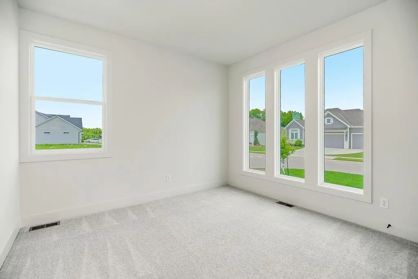
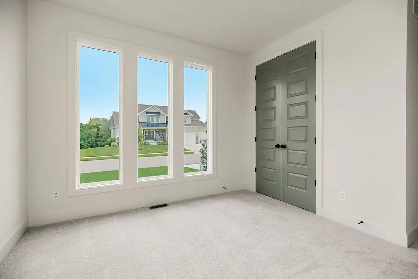
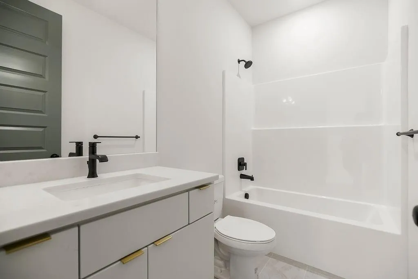
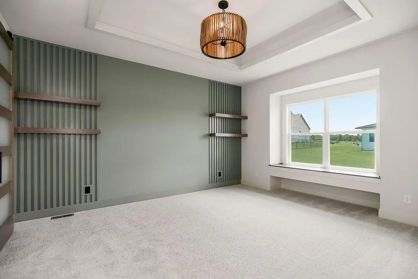
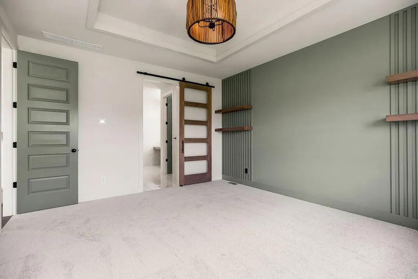
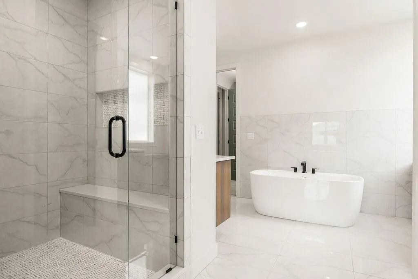
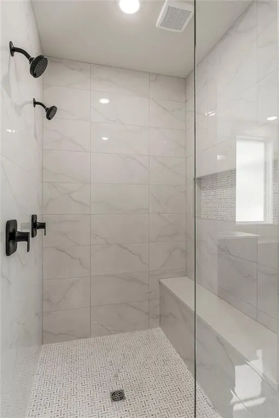
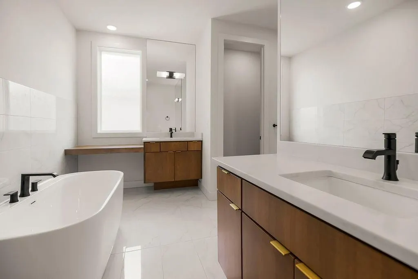
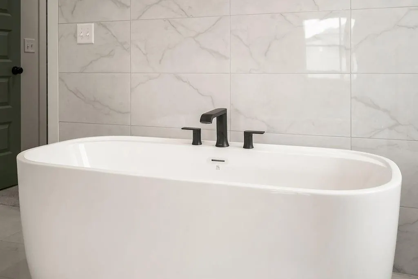
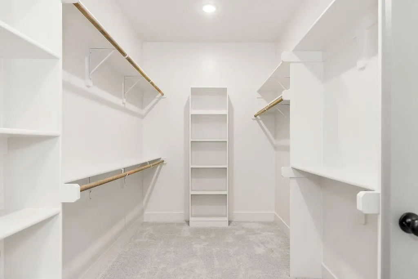
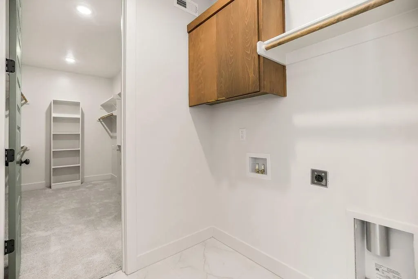
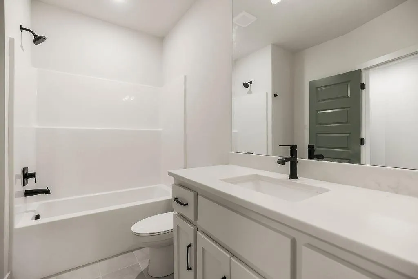
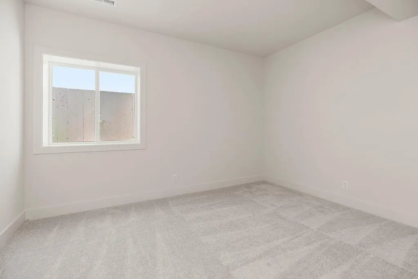
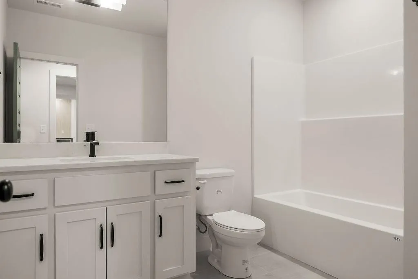
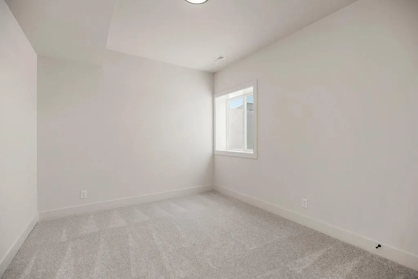
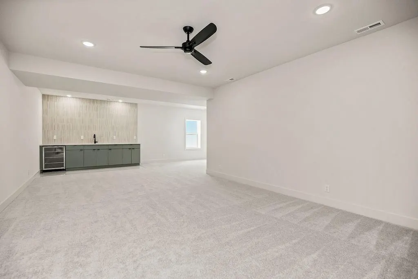
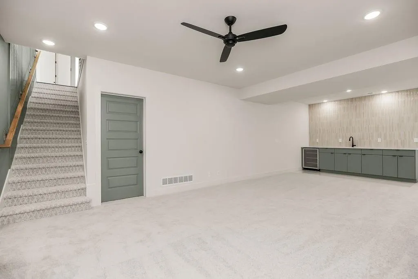
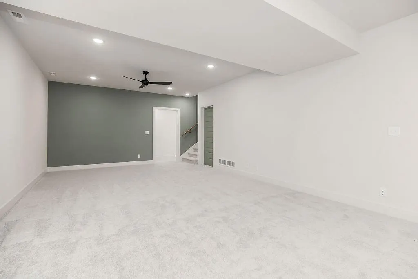
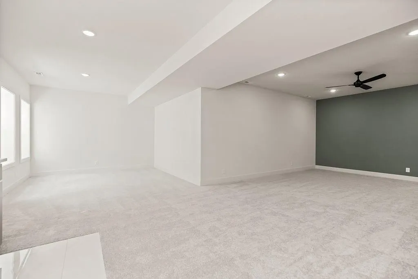
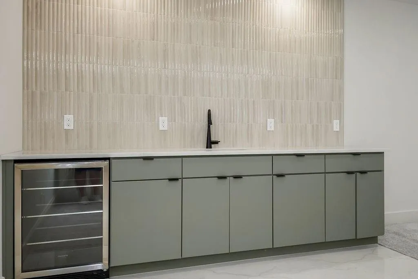
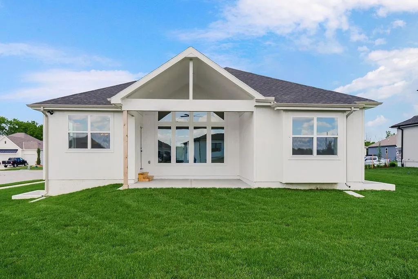
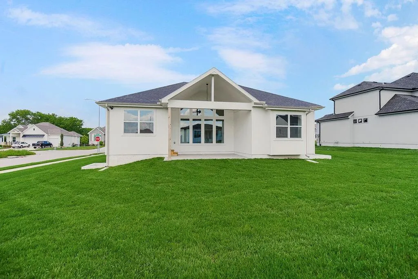
This is the beautiful Somerset floor plan by Elevate Design+Build. This spacious, 4-bedroom, 3-bath home with a 3-car garage offers a perfect blend of comfort and style. The modern front elevation is a refreshing site! Enter through the beautiful double doors into the open foyer that flows directly into the living room and large kitchen, featuring a butler's pantry and a walk-in pantry. After dinner, spend time relaxing in the huge lower-level rec room: Great for all of your Chiefs Watch Parties! Need to do laundry? No problem…the washer and dryer are conveniently located within the primary bedroom suite which also includes a large walk-in closet and a spa-like primary bath, complete with a luxurious soaking tub. Work from home? Your “commute” to the home office is short: there is a dedicated office space on the main level. This home is thoughtfully designed with modern touches inside & out. The Retreat at Hook Farms is Hunt Midwest Property that offers great amenities, a pool, walking trails all while being close to shopping and entertainment. *Taxes, room sizes & square footage estimated*. Home is finished!
| Elementary School | High School |
|---|---|
| Hawthorn Hills Elementary School | Lee's Summit West High School |
| Price History | |
|---|---|
| 2/7/2026 | Listed $686,000 |
| 8/4/2026 | 6$648,000 |
General Features
| Living Area | 2934 |
|---|---|
| Sewer | Public Sewer |
| Heating | Natural Gas |
| Cooling | Electric |
| Possession | Funding |
| Roof | Composition |
| Appliances | Cooktop,Dishwasher,Disposal,Exhaust Fan,Microwave,Gas Range,Stainless Steel Appliance(s) |
| HOA Fee | 775 |
| Garage Spaces | 3 |
| Association Fee Includes | All Amenities,Management,Trash |
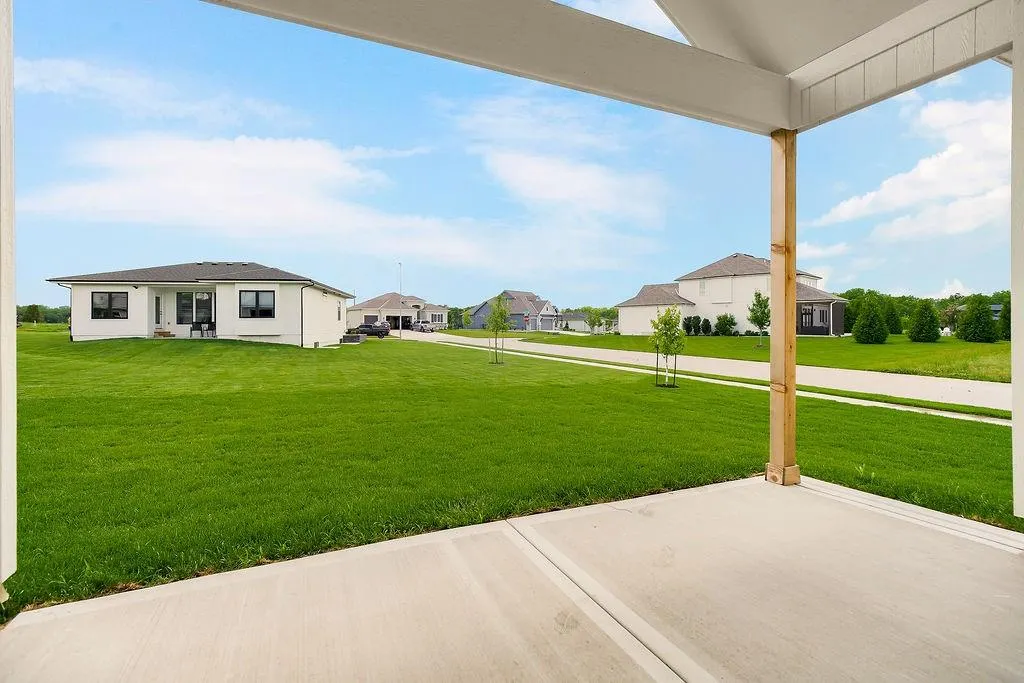
| Patio/Porch Features | Deck- Covered |
| Architectural Style | Traditional |
| Security Features | Smoke Detector(s) |
| Construction Materials | Frame,Stone & Frame |
| Year Built | 2026 |
| Property Subtype | Single Family Residence |
| Ownership | Private |
| Assoc Fee Paid Per | Annually |
| County | Jackson |
| Property Type | Residential |
| Association Amenities | Pool,Trail(s) |
| HOA | Yes |
| Subdivision Name | The Retreat at Hook Farms |
| Facing Direction | South |
| Garage Y/N | Yes |
| Full Baths | 3 |
| Status | Active |
| Directions | Ward Road to Hook Rd. Go West on Hook Road to the 1st entrance to Retreat at Hook Farms. Right on Hearthstone Place. Right on Red Barn Lane. Home is on the right side. |
| High School | Lee's Summit West |
| City | Lee's Summit |
| Association Name | First Service |
| High School District | Lee's Summit |
| MLS Area | 204 - Lee's Summit Area |
| Lot Size Units | Square Feet |
| Lot Size Square Feet | 11112 |
| Listing Terms | Cash,Conventional,FHA,VA Loan |
| Elementary School | Hawthorn Hills |
| Property Condition | Never Occupied |
| Public Remarks | This is the beautiful Somerset floor plan by Elevate Design+Build. This spacious,4-bedroom,3-bath home with a 3-car garage offers a perfect blend of comfort and style. The modern front elevation is a |
| Builder Name | Elevate Design + Bui |
| Standard Status | Active |
| In Flood Plain | No |
| HMS_MaintenanceProvidedYN | No |
Interior Features
| Interior Amenities | Ceiling Fan(s),Custom Cabinets,Kitchen Island,Pantry,Walk-In Closet(s),Wet Bar |
|---|---|
| Basement | Basement BR,Finished,Full,Sump Pump |
| Flooring | Carpet,Ceramic Floor,Wood |
| Total Fireplaces | 1 |
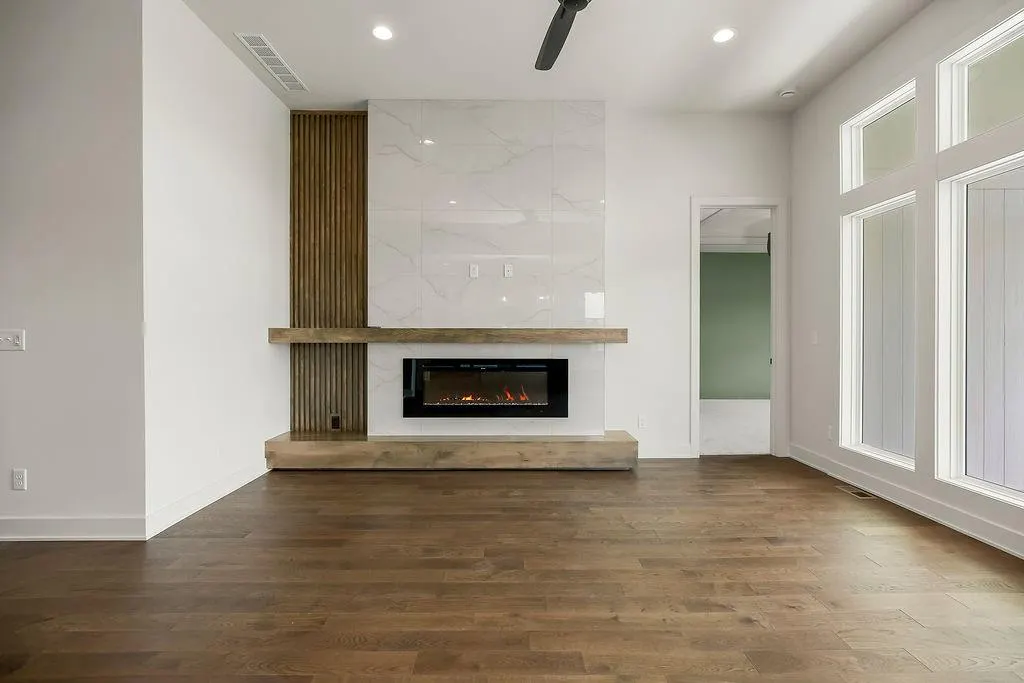
| Fireplace Features | Gas,Living Room |
| Basement (Y/N) | Yes |
| Air Conditioning Y/N | Yes |
| Window Features | Thermal Windows |
| Fireplace Y/N | Yes |
| Above Grade Finished Area | 1623 |
| Laundry Features | Laundry Room,Main Level |
| Total Bedrooms | 4 |
| Below Grade Finished Area | 1311 |
| Dining Area Features | Eat-In Kitchen |
| Floor Plan Features | Reverse 1.5 Story |
Exterior Features
| Parking Features | Attached,Garage Faces Front |
|---|---|
| Lot Features | City Limits |
| Water Source | Public |
| Lot Size Area | 11112 |
| Lot Dimensions | 96X72X130X72 |
| Road Surface Type | Paved |
| Builder Model | Somerset |
| Road Responsibility | Public Maintenance |
| Other Room Features | Main Floor BR,Main Floor Primary Bedroom,Office |
Amenities
- Foreclosure
- Views
- Short Sale
- New Construction
- Adult 55+
- Lease To Own
- No HOA Fees
- Furnished
- Primary On Main
- Air Conditioning
- Seller Finance
- Green
- Fixer Upper
- Horse
- Golf
- Fireplace
- Deck
- Garage
- Basement
- Pool
Property vs Single Family Average in 64082
Price
Taxes
Year Built
Visits
 The information displayed on this page is confidential, proprietary, and copyrighted information of Heartland Multiple Listing Service, Inc. (