
Address
24819 W 112th Street, Olathe, KS
Price
$ 713,434
Property Attributes
- MLS#2596902
- TypeSingle Family
- Listing Status Active
- CountyJOHNSON - KS
- CityOlathe
- Area330 - N=I-435 - S=135th - E=Pflumm - W=Moonlight R
- NeighborhoodCedar Creek - The Meadows
- Zip66061
- StyleTraditional
- Year Built2026
- Taxes$ 8714
- Price$ 713,434
- Bedrooms4
- Full Bathrooms3
- Half Bathrooms0
- Sqr Footage2745
- Lot Size0.226263 Acres
Data Source:
Heartland MLS (HMLS)
Property Description
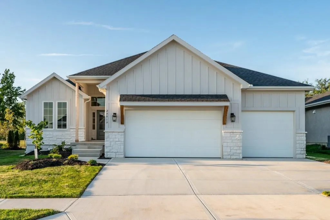
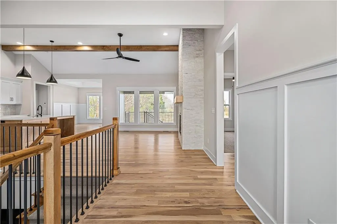
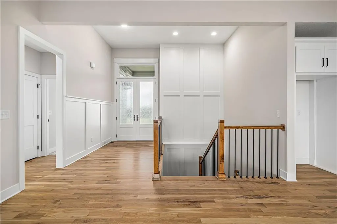
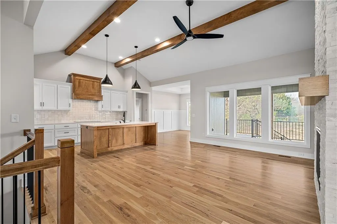
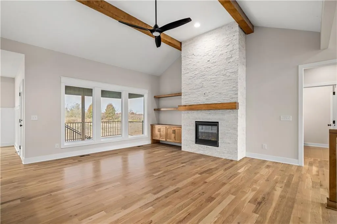
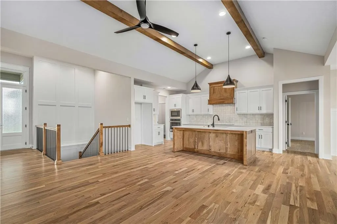
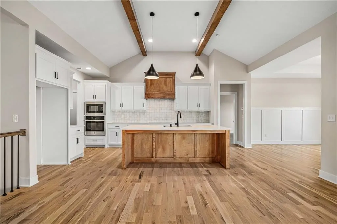
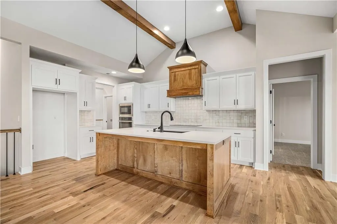
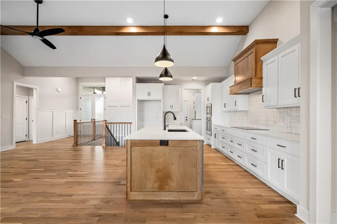
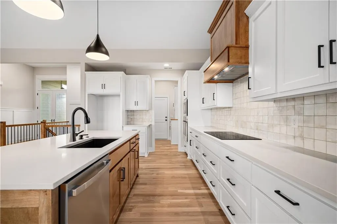
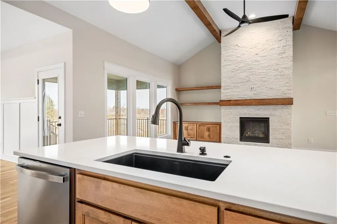
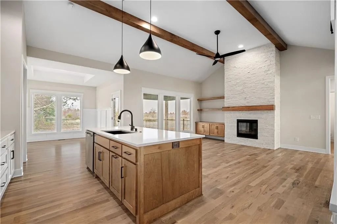
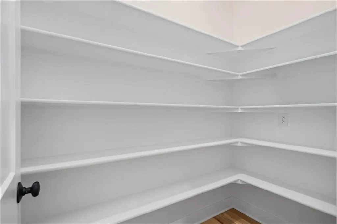
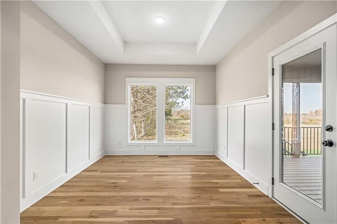
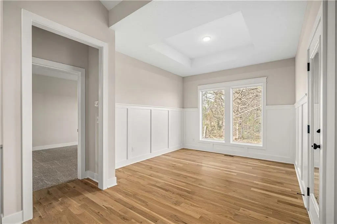
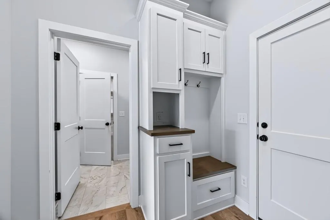
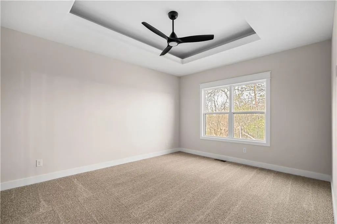
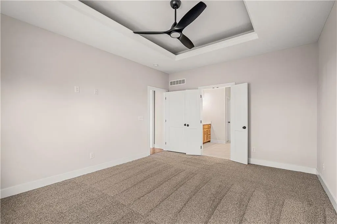
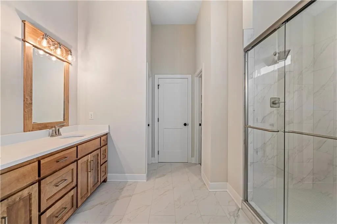
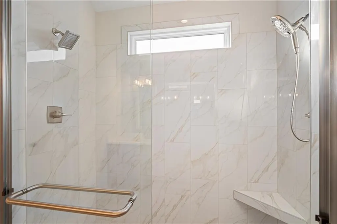
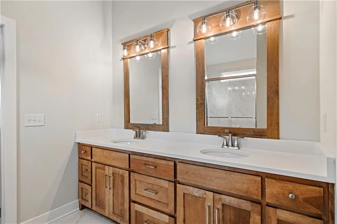
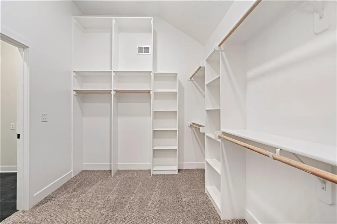
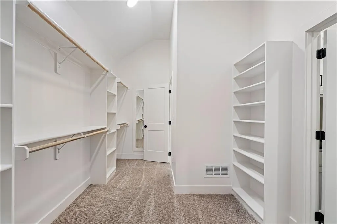
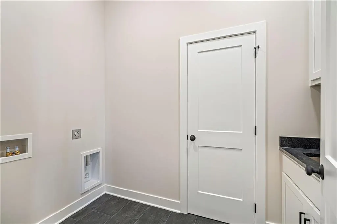
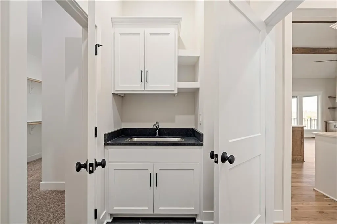
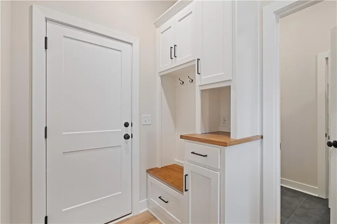
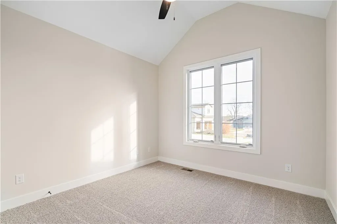
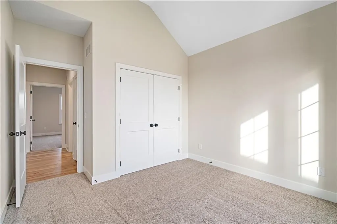
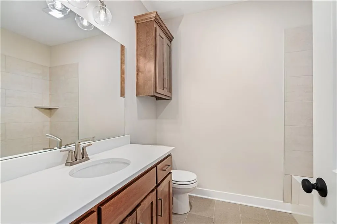
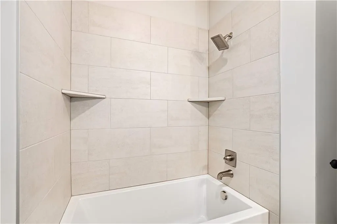
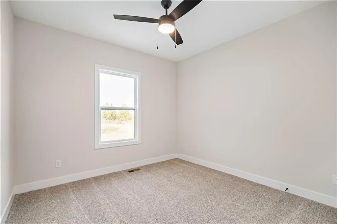
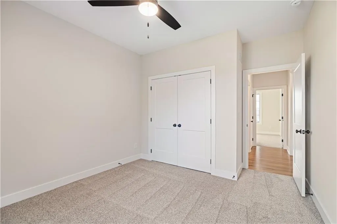
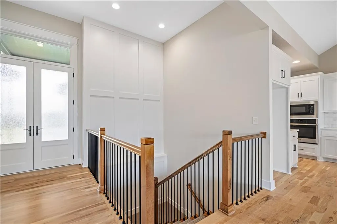
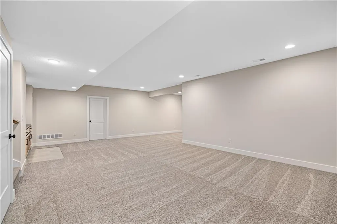
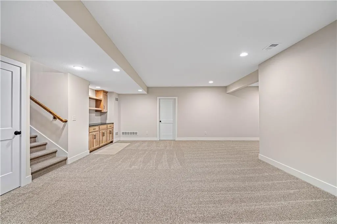
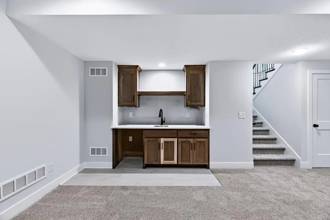
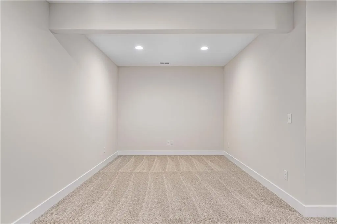
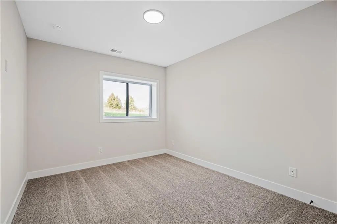
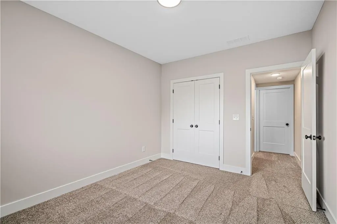
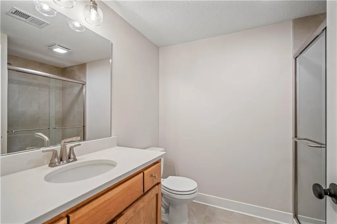
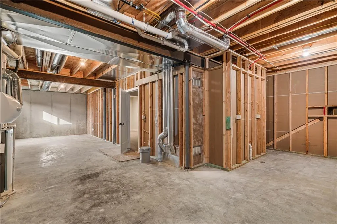
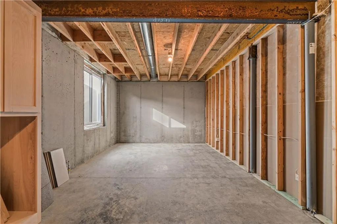
Don't miss this fantastic Shea II ranch plan by DCB Homes. This hard-to-find true ranch features 3-bedrooms on the main level and a finished lower level with a fourth bedroom, third full bath and rec room. The main level is warm and inviting with its bright, open layout and vaulted ceiling spanning the kitchen and great room with fireplace. The kitchen has a large island, walk-in pantry and abundant cabinet space. Step out on to the covered patio from the spacious dining area perfect for summer evenings and entertaining guests. The primary suite won't disappoint with a large walk-in shower, double vanities and a very generous walk-in closet. Adjacent to the closet is the laundry room for added convenience. Two additional bedrooms and a full hall bath are located on the opposite side of the main level. The finished lower level features a large rec room, fourth bedroom, third full bath and two large storage areas. This fabulous home is located in The Meadows at Valley Ridge, a maintenance provided community of Cedar Creek and includes mowing and snow removal as well as full access to Cedar Creek's amenity package which includes 3 pools, clubhouse, party room, 65-acre fishing lake, parks, pickleball courts, walking trails and more. This home is at "finish stage". Pictures are of a similar model. Taxes are estimated.
| Elementary School | Middle School | High School |
|---|---|---|
| Cedar Creek Elementary School | Mission Trail Middle School | Olathe West High School |
| Price History | |
|---|---|
| 1/17/2026 | Listed $650,725 |
General Features
| Living Area | 2745 |
|---|---|
| Sewer | Public Sewer |
| Heating | Natural Gas |
| Cooling | Electric |
| Possession | Specific |
| Roof | Composition |
| Appliances | Dishwasher,Disposal,Microwave,Electric Range |
| HOA Fee | 255 |
| Garage Spaces | 3 |
| Association Fee Includes | All Amenities,Lawn Service,Snow Removal |
| Patio/Porch Features | Covered Patio |
| Architectural Style | Traditional |
| Security Features | Smoke Detector(s) |
| Construction Materials | Frame,Stone Trim |
| Year Built | 2026 |
| Property Subtype | Villa |
| Ownership | Private |
| Assoc Fee Paid Per | Monthly |
| County | Johnson,KS |
| Property Type | Residential |
| Association Amenities | Clubhouse,Exercise Room,Party Room,Pickleball Court(s),Play Area,Pool,Tennis Court(s),Trail(s) |
| HOA | Yes |
| Subdivision Name | Cedar Creek - The Meadows |
| Garage Y/N | Yes |
| Full Baths | 3 |
| Status | Active |
| Directions | K-7 south to College Blvd,west to Green,left on Green to 112th St,left on 112th St to Violet,left on Violet,right on 112th St. Homes will be on the right. |
| High School | Olathe West |
| City | Olathe |
| High School District | Olathe |
| MLS Area | 330 - N=I-435;S=135th;E=Pflumm;W=Moonlight Rd |
| Lot Size Units | Square Feet |
| Lot Size Square Feet | 9856 |
| Listing Terms | Cash,Conventional |
| Elementary School | Cedar Creek |
| Middle/Junior High School | Mission Trail |
| Property Condition | Under Construction |
| Public Remarks | Don't miss this fantastic Shea II ranch plan by DCB Homes. This hard-to-find true ranch features 3-bedrooms on the main level and a finished lower level with a fourth bedroom,third full bath and rec |
| Builder Name | DCB Homes |
| Standard Status | Active |
| In Flood Plain | No |
| HMS_MaintenanceProvidedYN | Yes |
Interior Features
| Interior Amenities | Ceiling Fan(s),Custom Cabinets,Kitchen Island,Pantry,Vaulted Ceiling(s),Walk-In Closet(s) |
|---|---|
| Basement | Concrete,Finished |
| Flooring | Carpet,Ceramic Floor,Wood |
| Total Fireplaces | 1 |
| Fireplace Features | Great Room |
| Basement (Y/N) | Yes |
| Air Conditioning Y/N | Yes |
| Fireplace Y/N | Yes |
| Above Grade Finished Area | 1897 |
| Laundry Features | Laundry Room,Main Level |
| Total Bedrooms | 4 |
| Below Grade Finished Area | 848 |
| Dining Area Features | Breakfast Area |
| Floor Plan Features | Ranch |
Exterior Features
| Parking Features | Attached,Garage Faces Front |
|---|---|
| Lot Features | City Lot,Level,Sprinkler-In Ground |
| Water Source | Public |
| Lot Size Area | 9856 |
| Road Surface Type | Paved |
| Builder Model | Shea II |
| Road Responsibility | Public Maintenance |
| Lake Description | Lake Privileges |
| Other Room Features | Breakfast Room,Great Room,Main Floor BR,Main Floor Primary Bedroom,Recreation Room |
Amenities
- Foreclosure
- Views
- Short Sale
- New Construction
- Adult 55+
- Lease To Own
- No HOA Fees
- Furnished
- Primary On Main
- Air Conditioning
- Seller Finance
- Green
- Fixer Upper
- Horse
- Golf
- Fireplace
- Deck
- Garage
- Basement
- Pool
Property vs Single Family Average in 66061
Price
Taxes
Year Built
Visits
 The information displayed on this page is confidential, proprietary, and copyrighted information of Heartland Multiple Listing Service, Inc. (